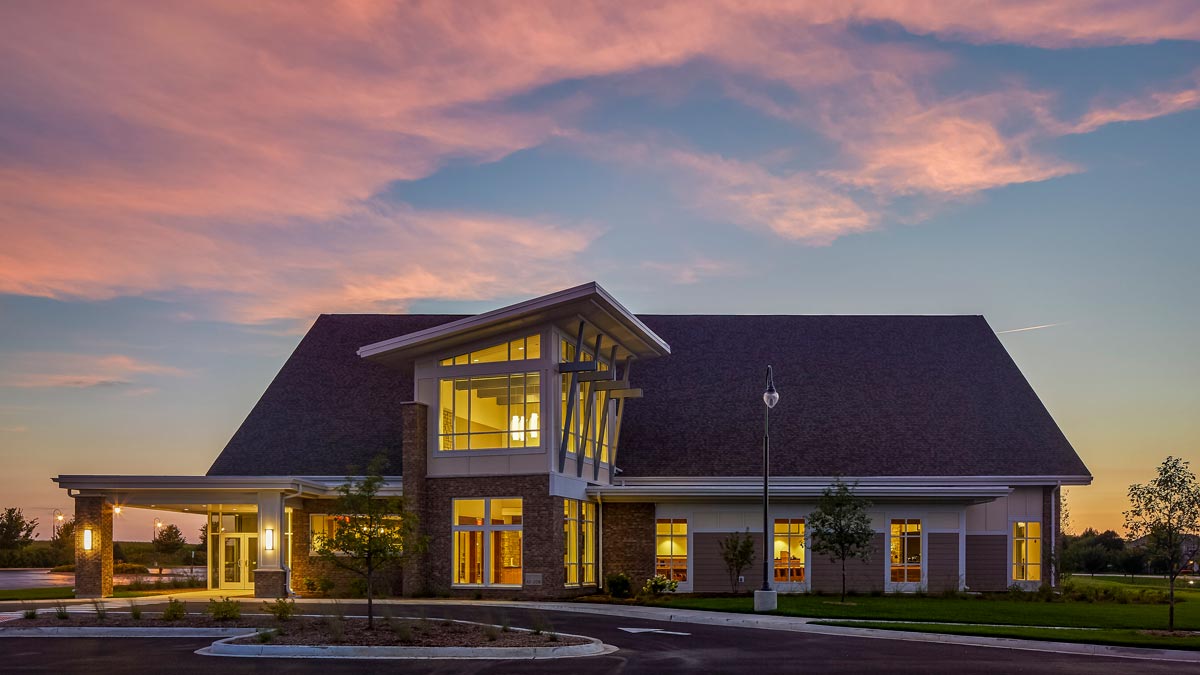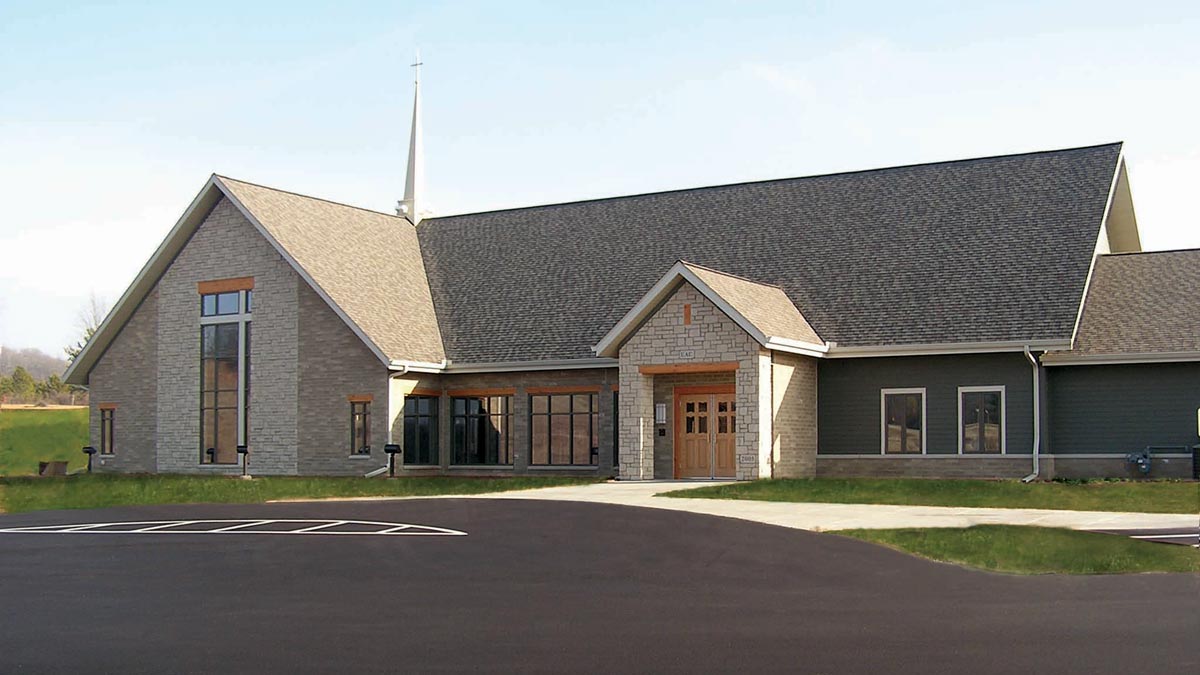
Nativity of Our Lord
Nativity of Our Lord parish had two worship and school locations. The parish is moving toward one location on the downtown worship site.


Scroll
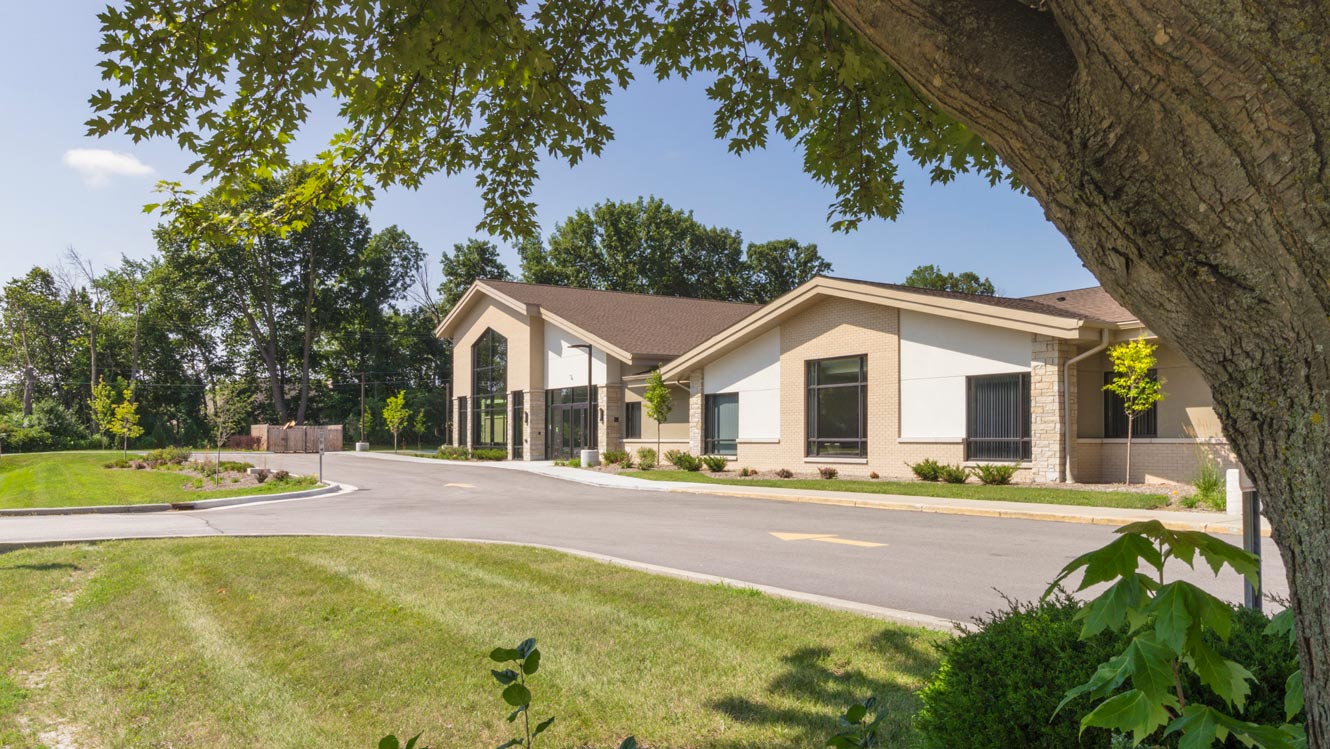
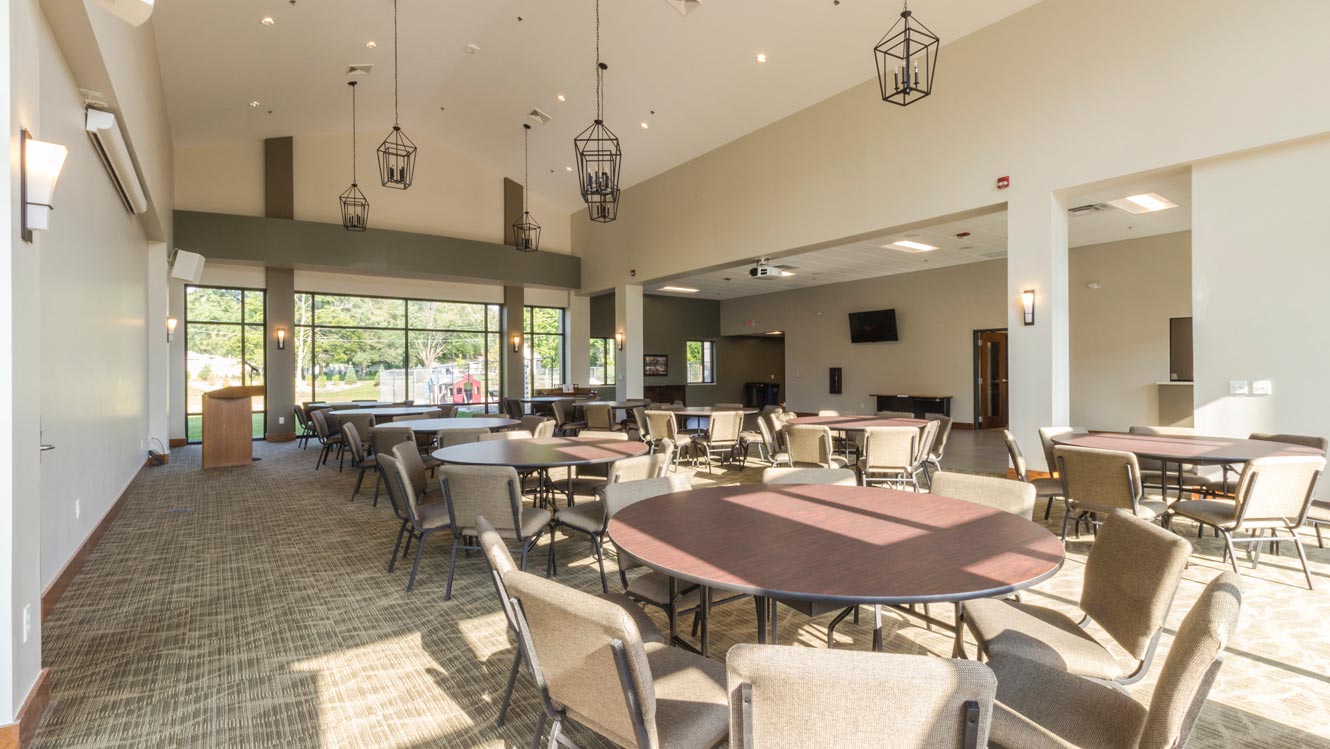
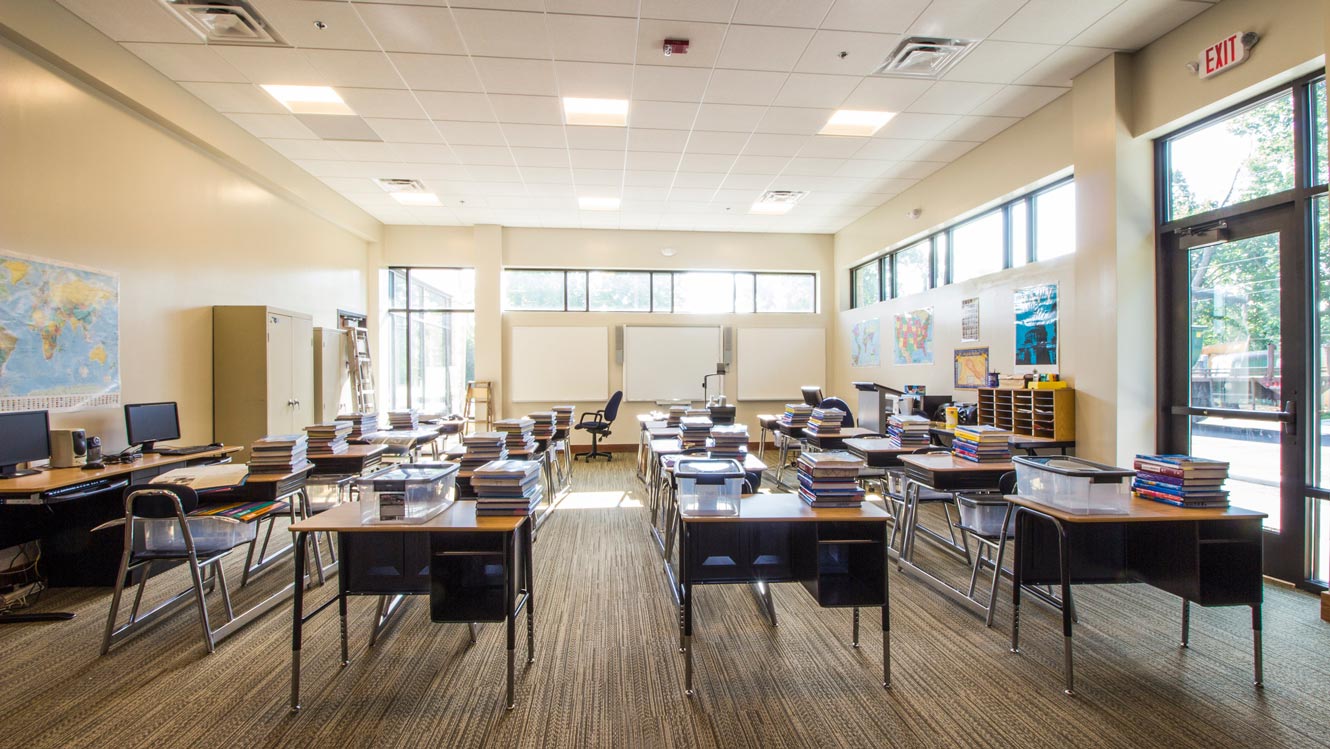
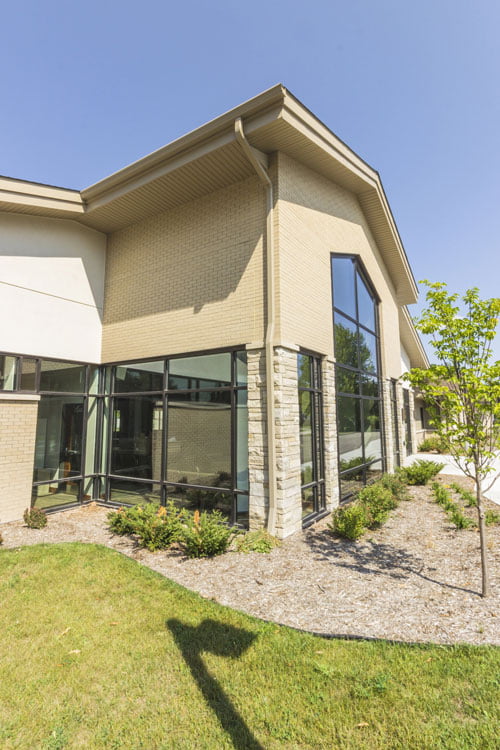
The first phase of a multi-phase expansion includes a single-story addition to the south end of Pilgrim Lutheran’s school campus. The addition includes a new classroom space, an administrative center (reception area, workroom, offices, conference room, health room, and staff restroom), new restrooms, and the gathering space for a future sanctuary that will be used for fellowship and education space until the sanctuary is constructed in a second phase.
A conceptual master plan for the campus expansion project was completed by GROTH Design Group.
Phase 1 will also includes parking on the north and south ends of campus, the extension of the school drive, the replacement of the existing school floors, and a new storage room on the northwest side of the gymnasium.

Nativity of Our Lord parish had two worship and school locations. The parish is moving toward one location on the downtown worship site.

Lakeland Church re-engaged GROTH Design Group to design a unique space for their youth ministry program.

GROTH Design Group partnered with St. Luke’s Congregation to renovate their place of worship to create an inspiring and fresh aesthetic.