St. John’s Lutheran Church
St. John Lutheran Church desired better provision for gathering and fellowship area within their existing building. The Master Planning identified an under-utilized area as a potential location.


Scroll
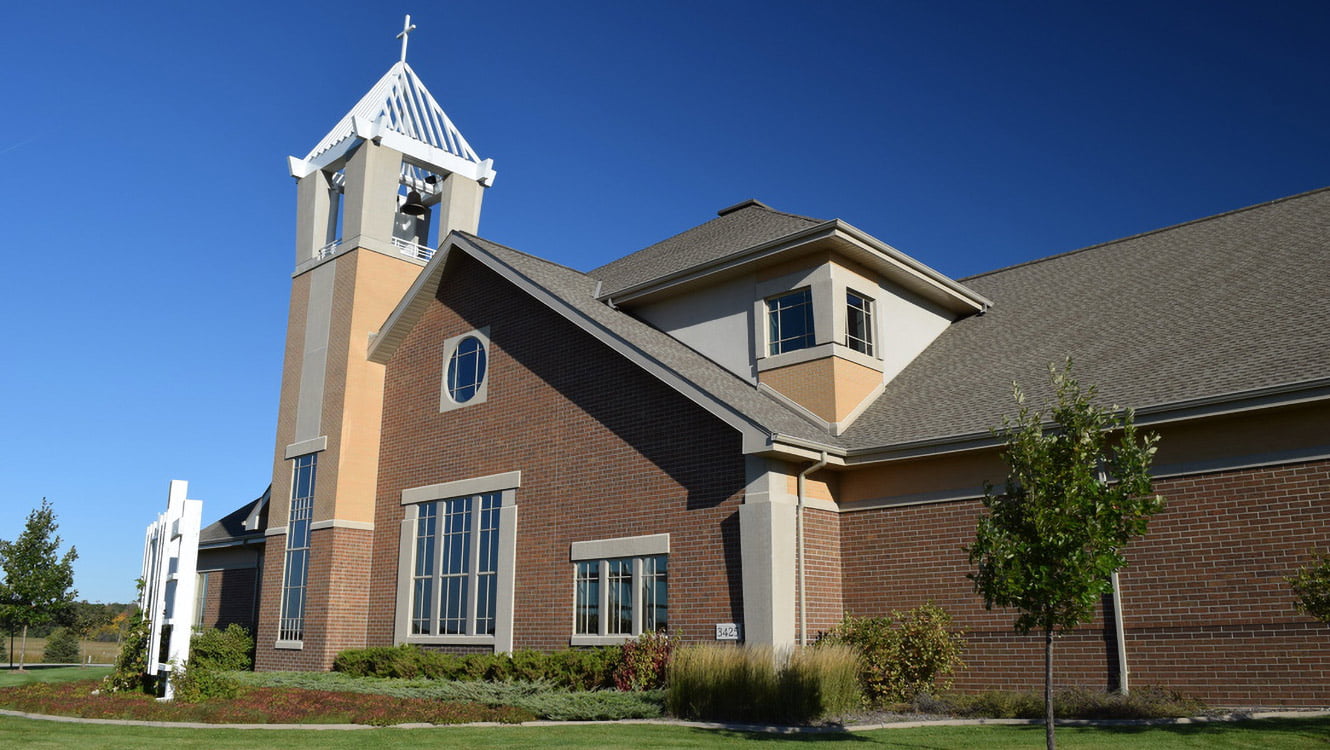
The challenge for this new construction project was to design a building that created a new identity for two parishes becoming one. Set within a traditionally agrarian locale, the architecture for Prince of Peace builds on the blessings of God’s Creation and the journey of God’s faithful within the created world. The open structure steeple and bell tower serve as a beacon to the surrounding area.
The building follows a cross-shaped plan that is articulated in common and uncomplicated brick with very simple stone and timber accents.
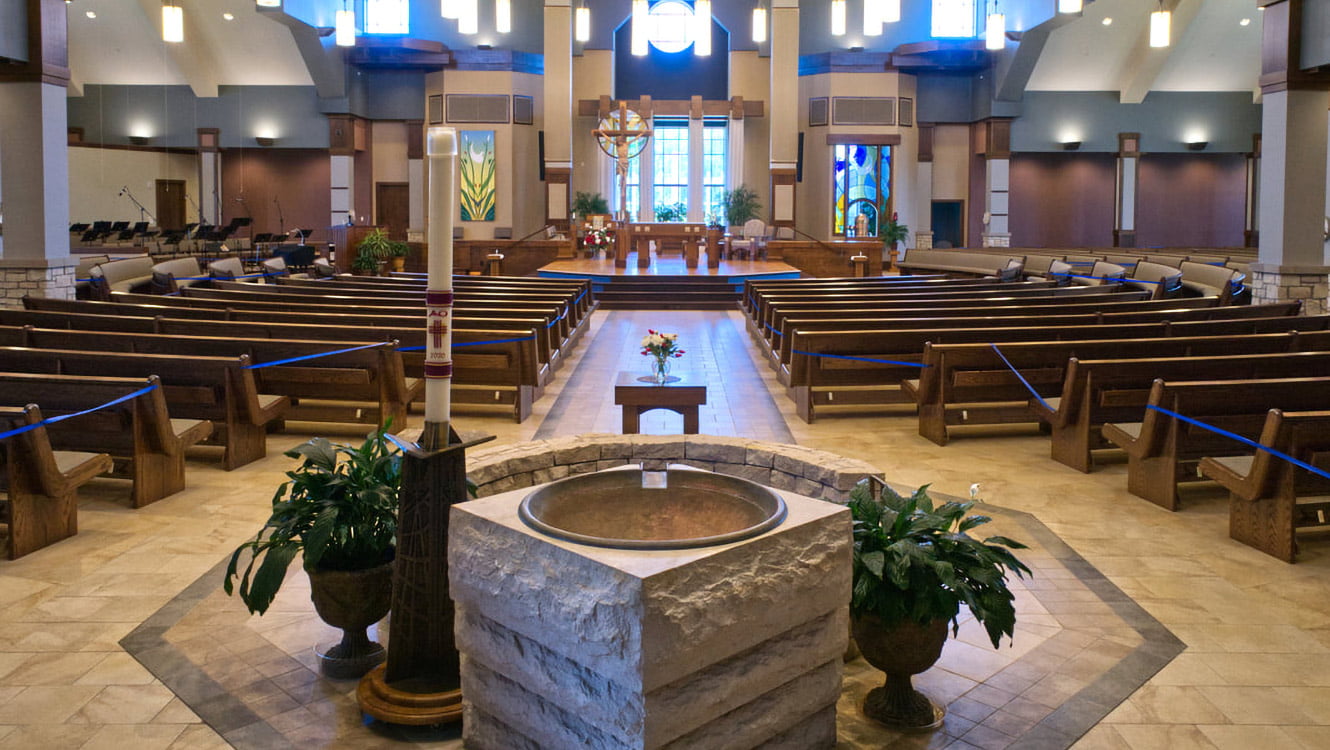
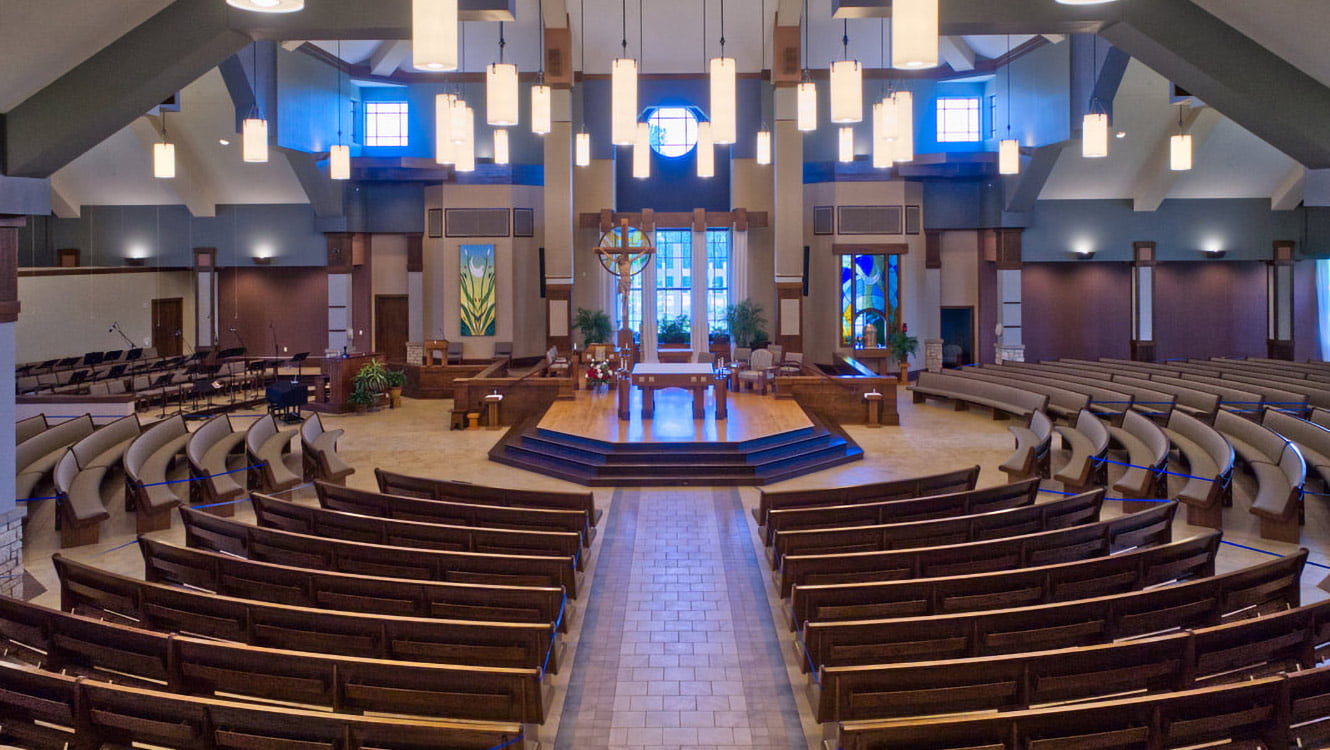
The project includes worship space with seating for approximately 1,000, gathering space, fellowship hall, offices, kitchen and mechanical basement. Master planning includes a school addition as a future phase.

St. John Lutheran Church desired better provision for gathering and fellowship area within their existing building. The Master Planning identified an under-utilized area as a potential location.

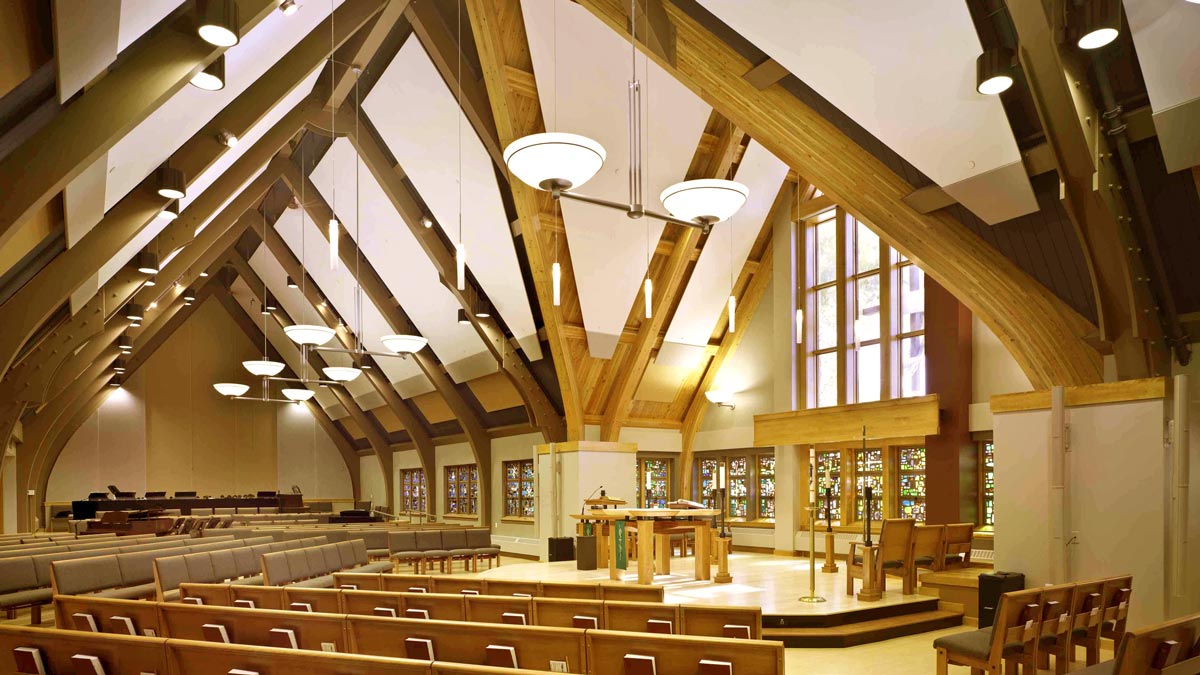
This 24,500 SF project includes a worship space to seat 850, reservation chapel, gathering, meeting rooms, offices and a fellowship hall.

This project creates a middle school STEM Lab which can be subdivided with glass overhead garage doors into a work area and a computer lab that can also serve as a regular classroom.