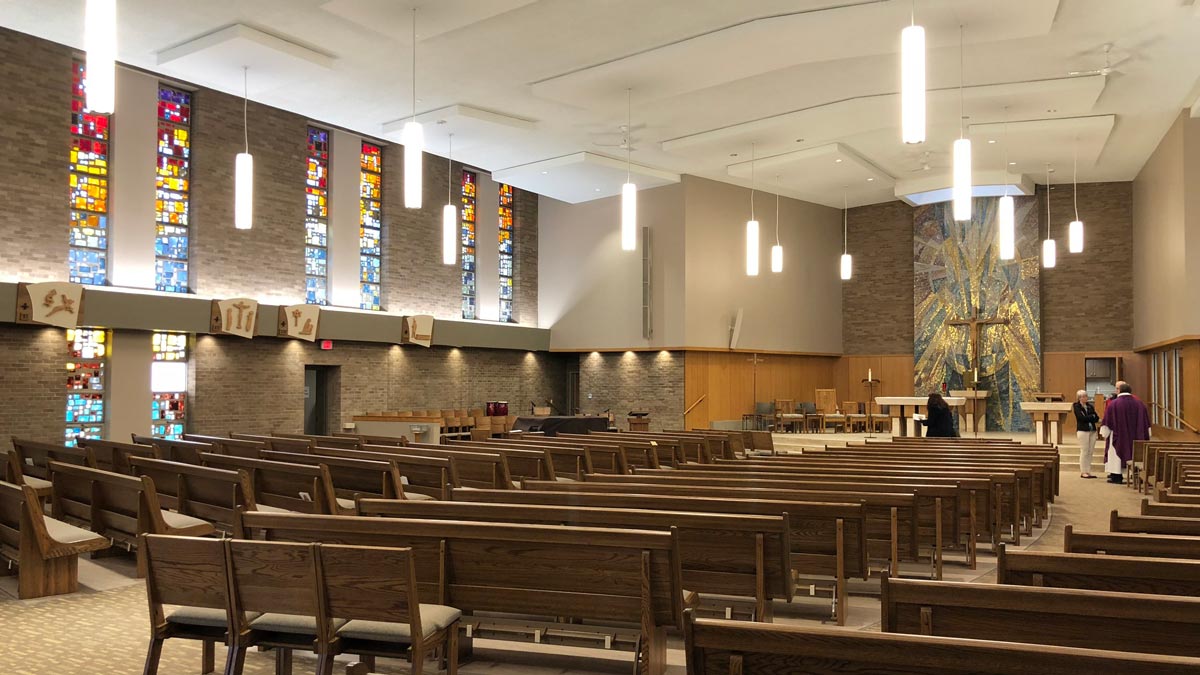
Nativity of Our Lord
Nativity of Our Lord parish had two worship and school locations. The parish is moving toward one location on the downtown worship site.


Scroll
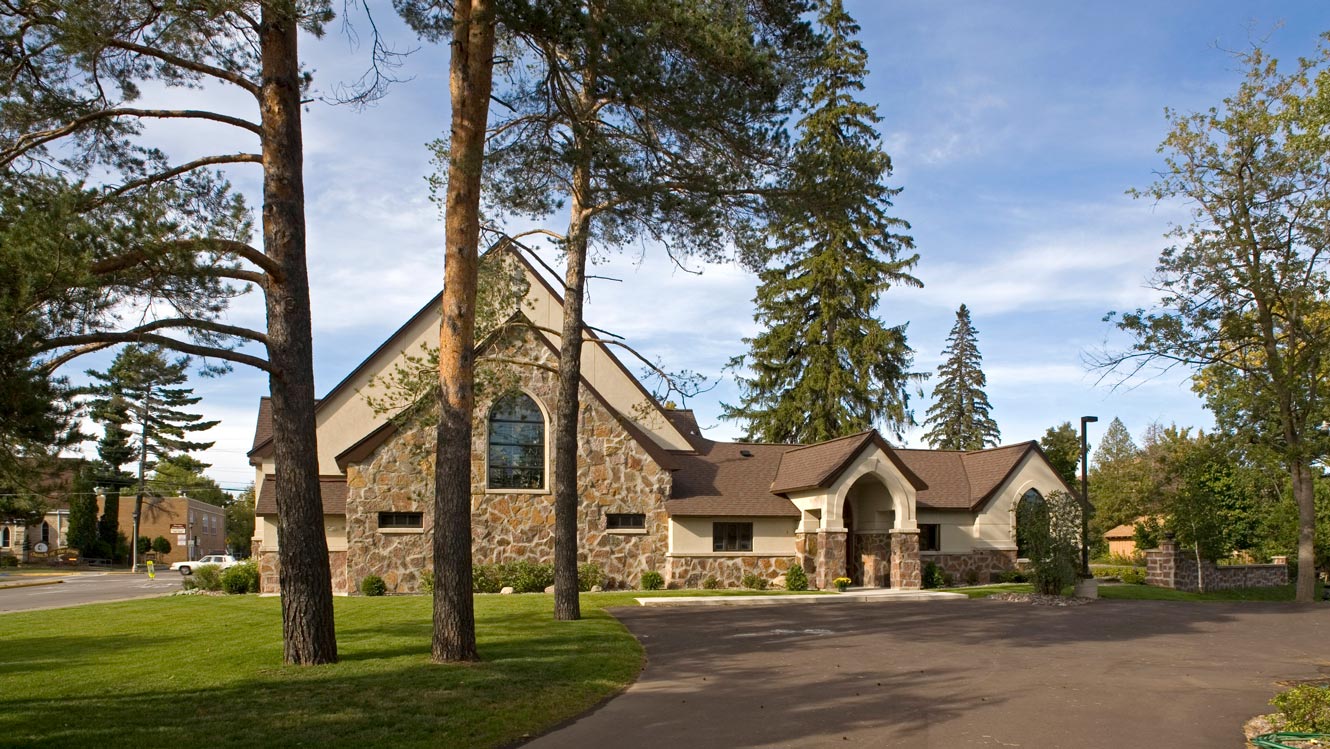
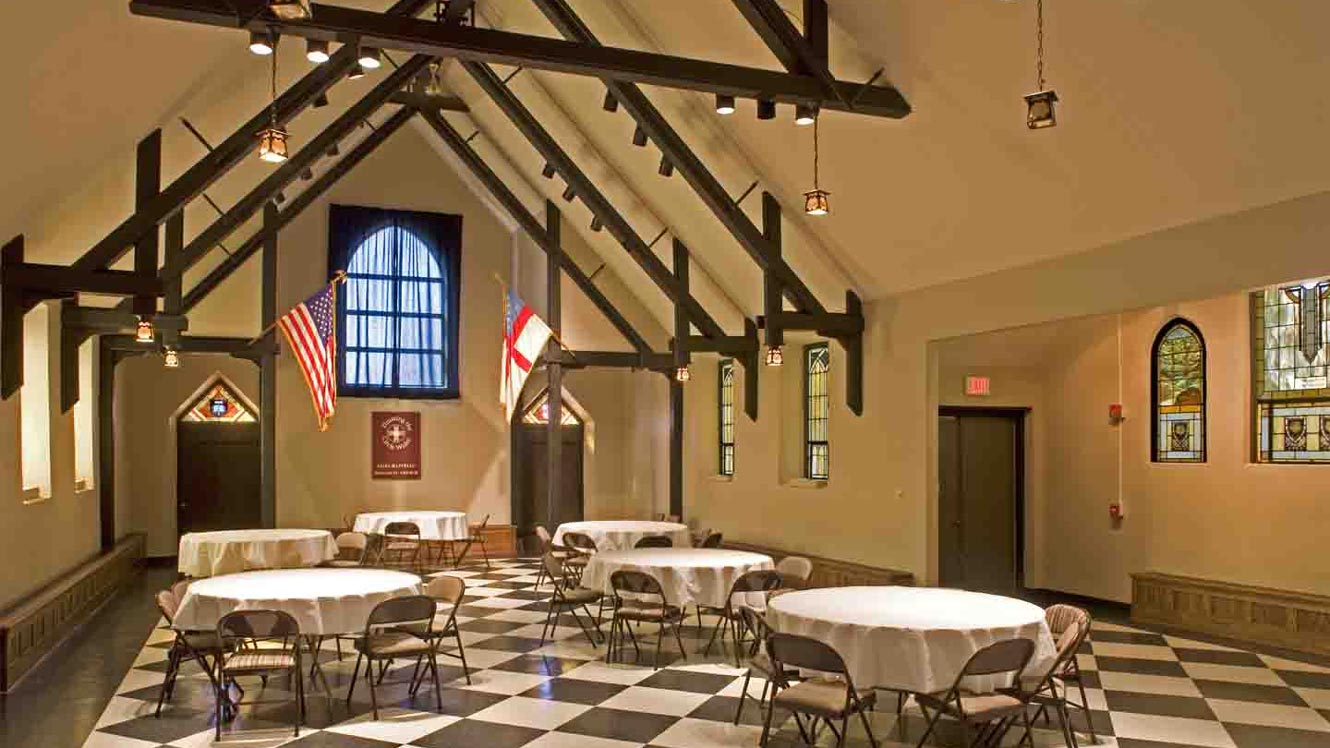
The project at St. Matthias Episcopal Church included the renovation and remodel of 3,000 square feet (most of the existing church), creating new classrooms in the existing parish hall, converting the existing worship space into a new parish hall, demolishing the old kitchen and adding a new kitchen.
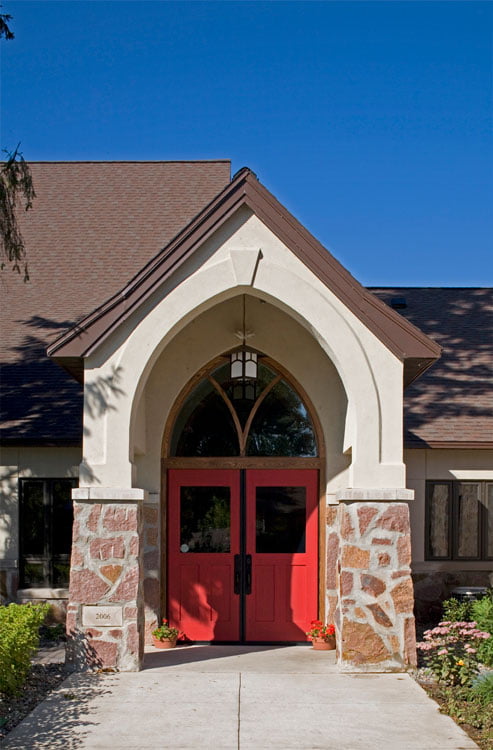
The new building features a red granite exterior, paying homage to the fabric and character of the existing structure and surrounding community.
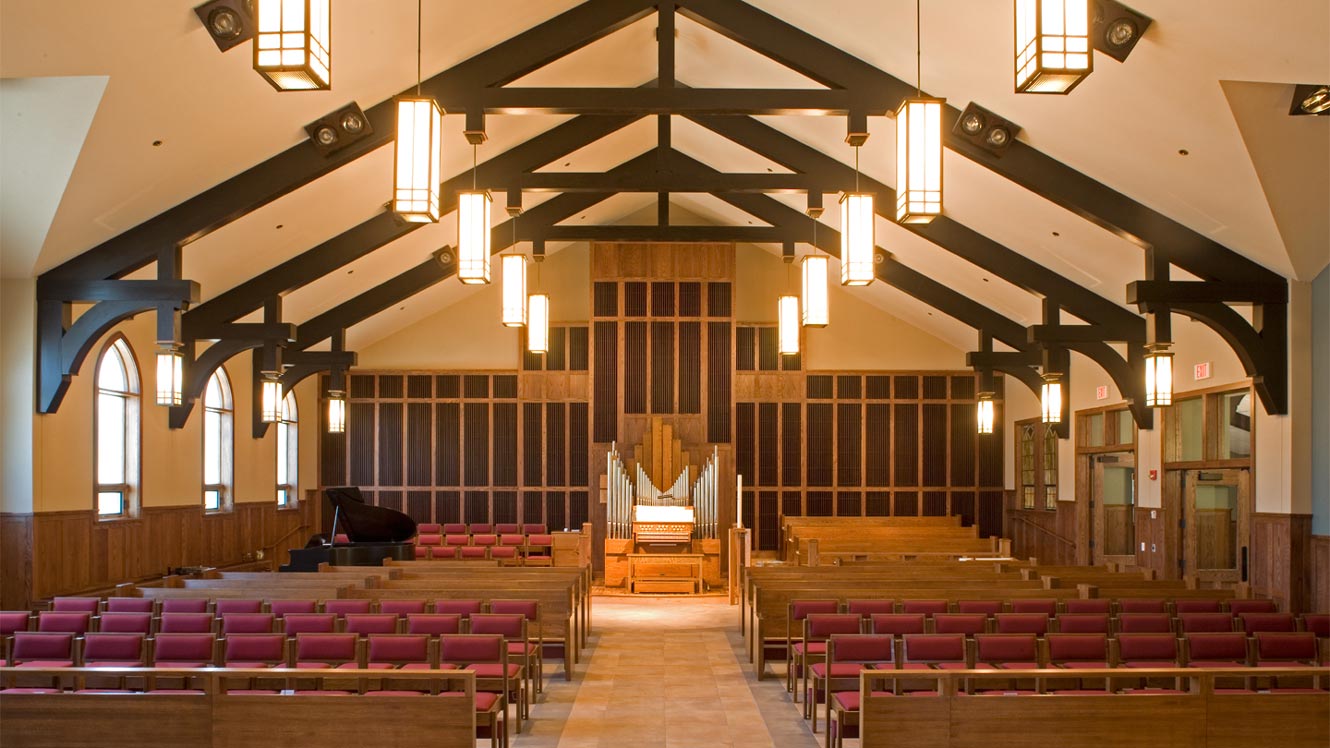
6,300 square feet of new construction, includes a new 200 seat worship space, and offices. Future plans call for the inclusion of an expanded columbarium and stone wall with lych gate leading to the memorial garden.
Completion
2007
Square Footage
9,300
Services

Nativity of Our Lord parish had two worship and school locations. The parish is moving toward one location on the downtown worship site.
GROTH Design Group partnered with St. Matthew’s Lutheran Church & School to further expansion of the school and add new worship and gathering spaces.
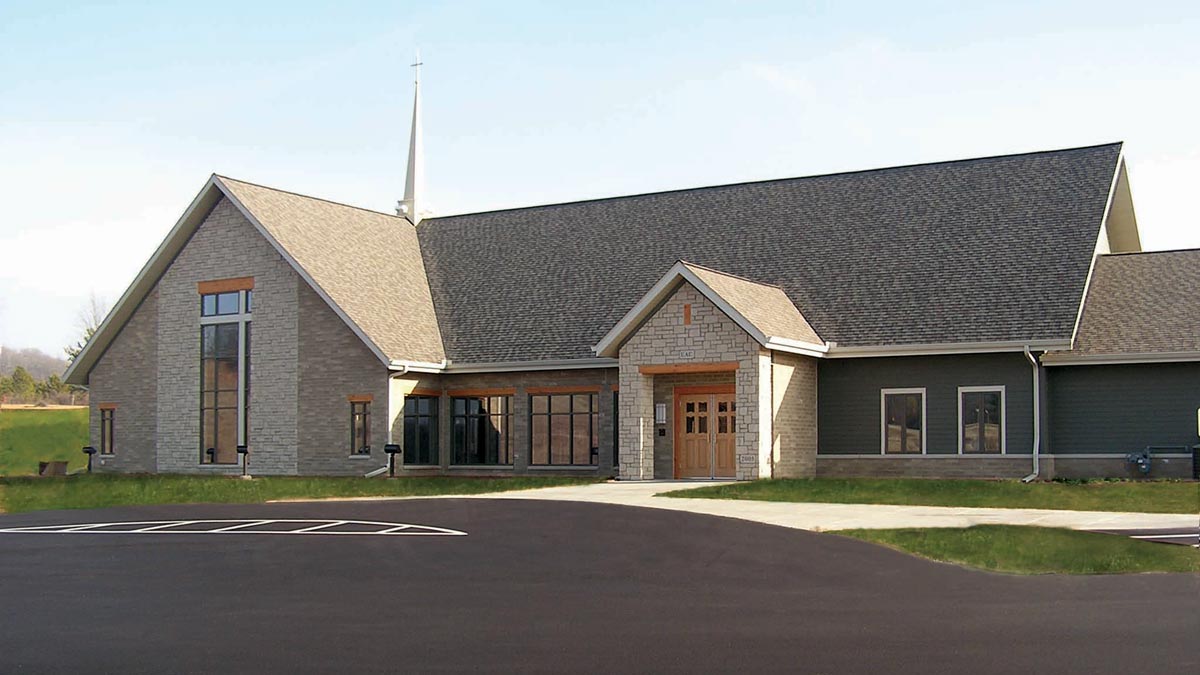
Phase I consisted of a new worship space for 195, gathering area, offices, meeting room, rest rooms, mechanical room, and kitchen.