Skip to content

St. Matthew's Lutheran Church & School

Phase II Expands School & Adds New Space for Worship | Oconomowoc, WI

GROTH Design Group partnered with St. Matthew’s Lutheran Church & School on a Phase II focused on both expanded school additions and a new worship facility. 

St. Matthew’s school expanded their elementary school with six new classrooms, primarily focused on grades K-4. A  new worship facility was built providing seats for 550 parishioners, as well as space for choir/musicians. A small chapel is now available for more intimate services, funerals, and Bible Class.  A new commons space further serves as the student’s cafeteria and for congregational gatherings.  

Portfolio

Completion

2023

Square Footage

8,517 (school) 31,507 (church)

Services

Design Development
Consensus Building
Construction Documents
Master Planning
Programming
Schematic Design
Site Planning
Site Analysis
Space Planning

Related Work

Concordia University Student Life Center
Higher Education

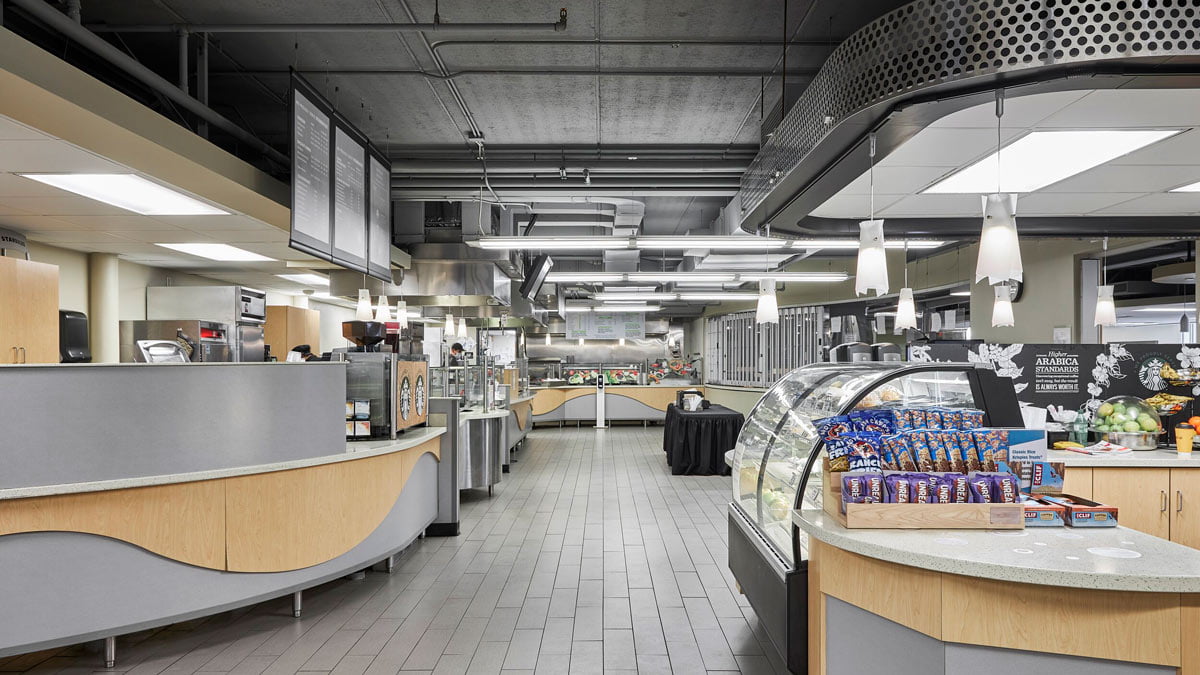
Concordia University Student Life Center

The Concordia University Student Life Center renovation involved creating an expansive, open space for many different student activities, including congregating, eating and studying.


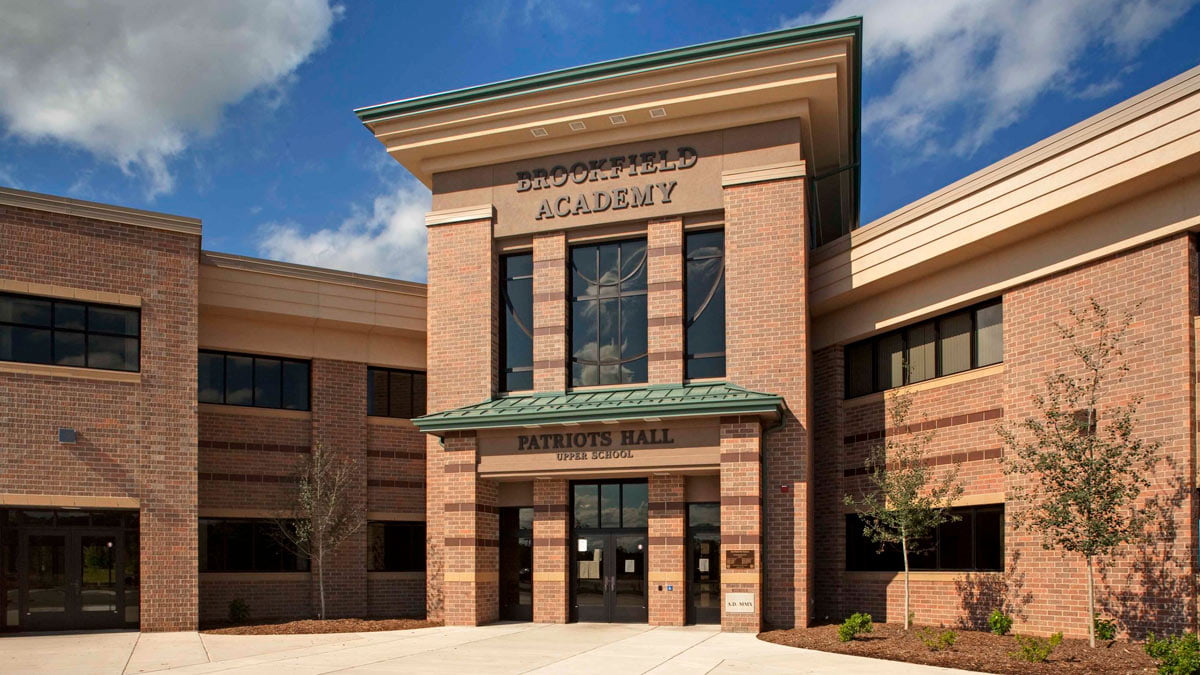
Brookfield Academy High School exterior
Award Winner

Brookfield Academy High School

The new high school is the visual center of the campus and incorporates a palette of materials and forms unifying the variety of current building styles while also conforming to strict design regulations.
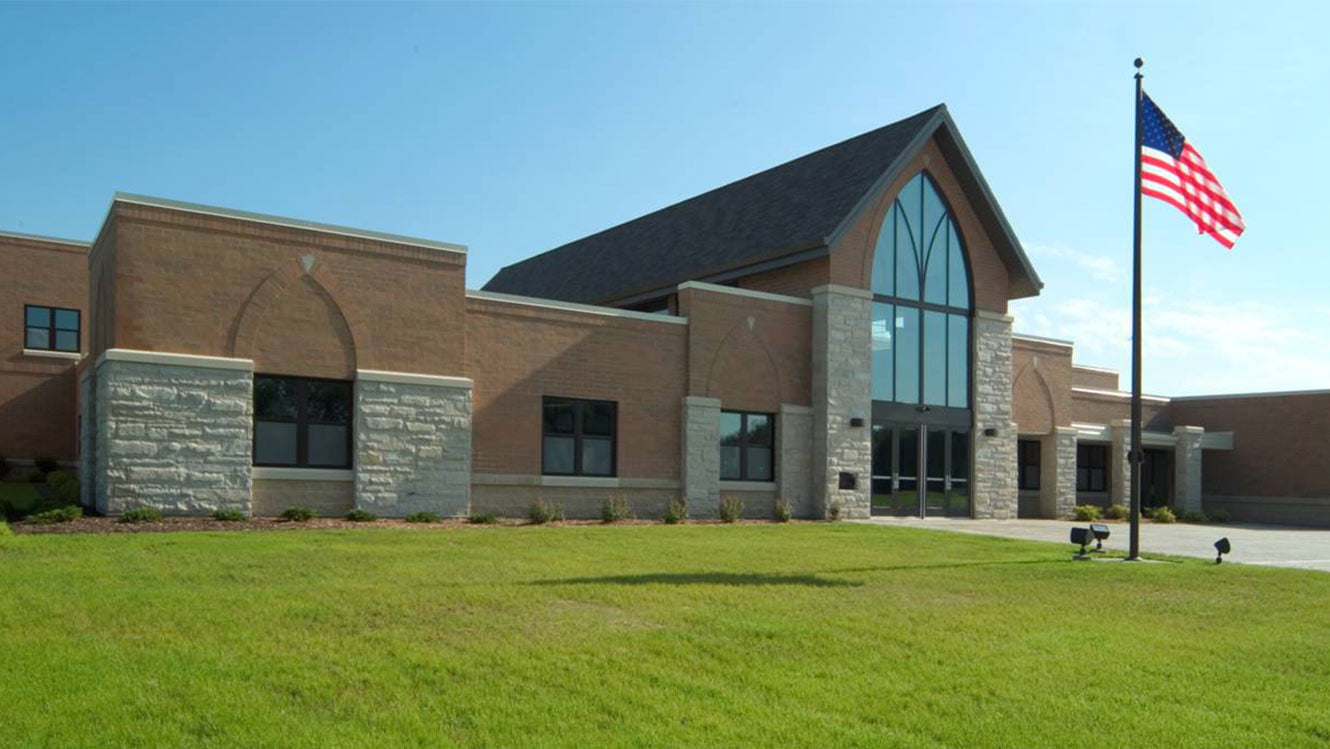
St. Jerome Parish School exterior
Interiors

St. Jerome Parish School

St. Jerome Parish School houses a K-8, two-track school with approximately 500 students arrayed to maximize solar gain during late autumn, winter, and early spring.