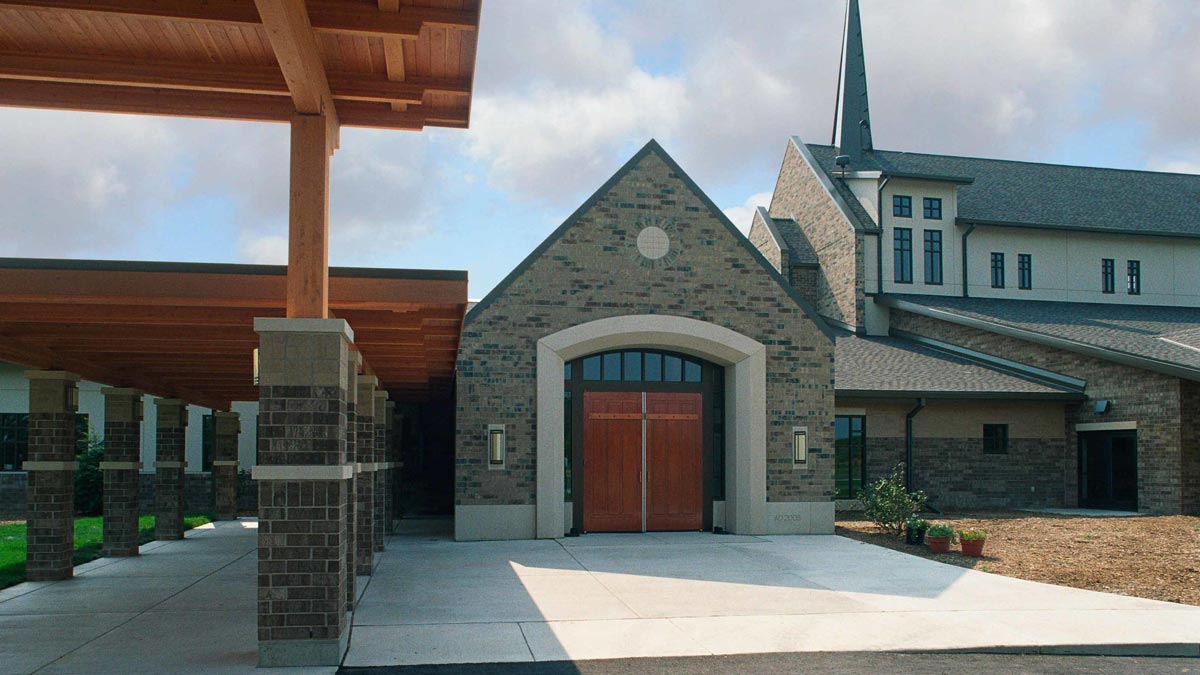
Holy Apostles Chapel
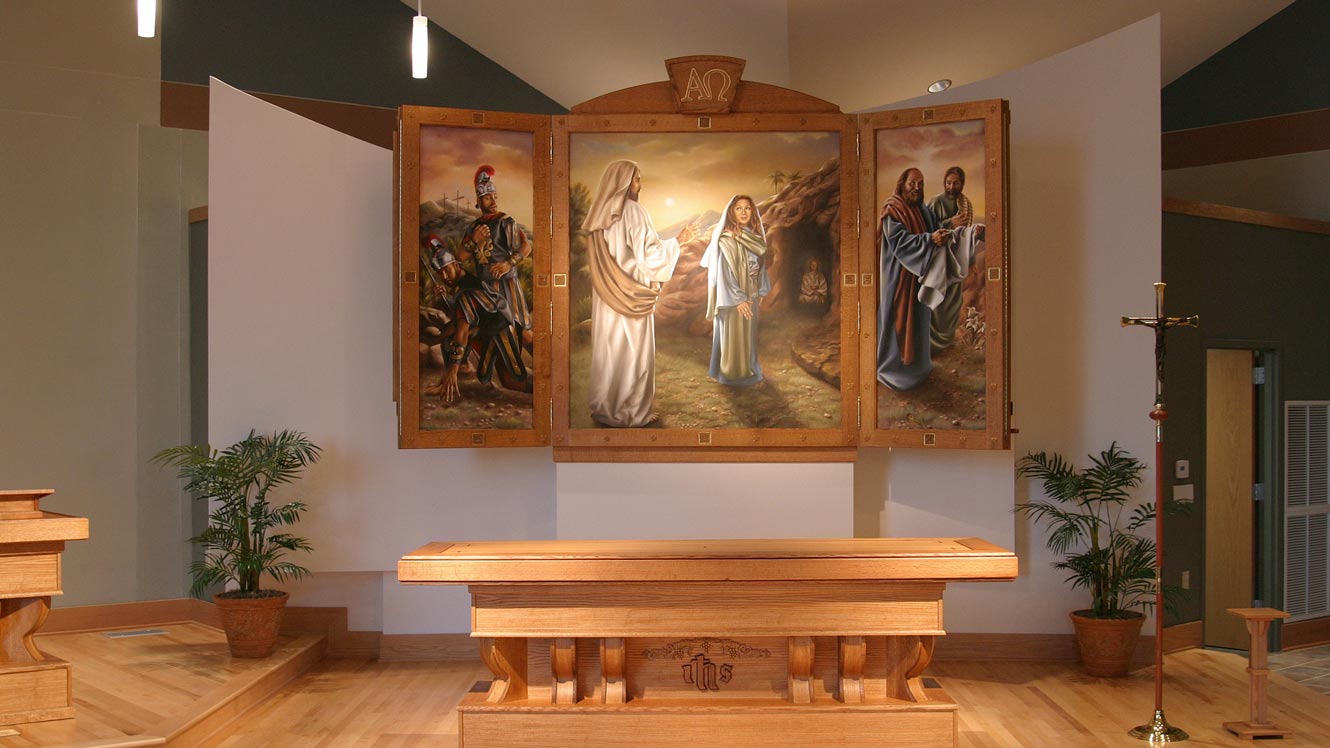

Involved from concept through construction administration, GROTH Design Group has tied the new 30-person chapel into the architecture of the church.


Scroll
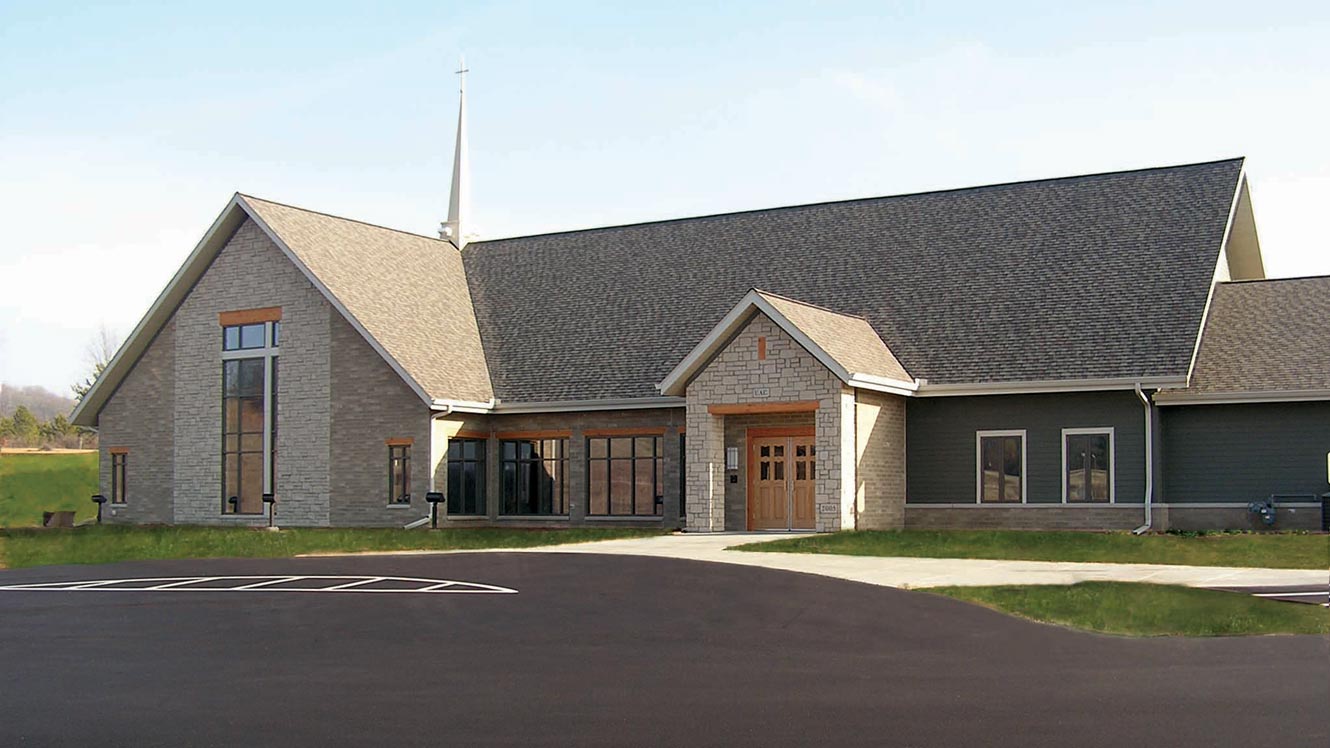
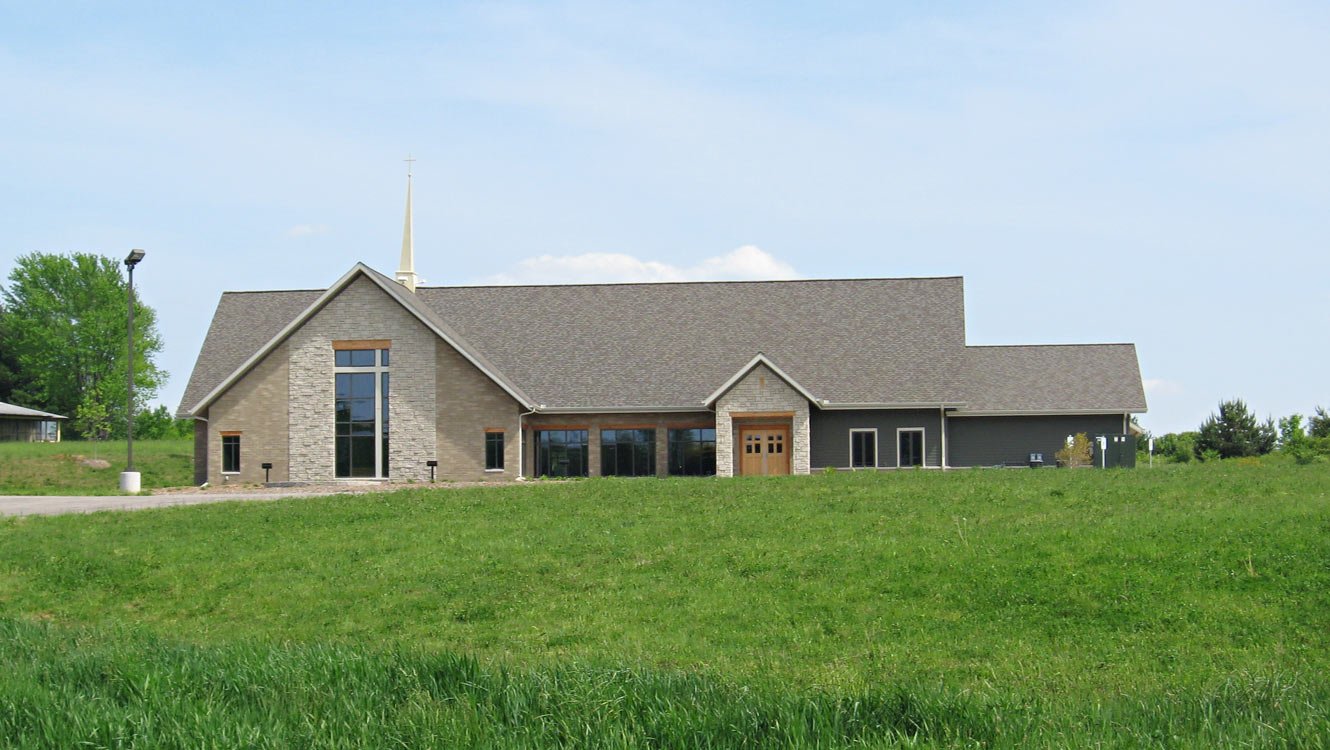
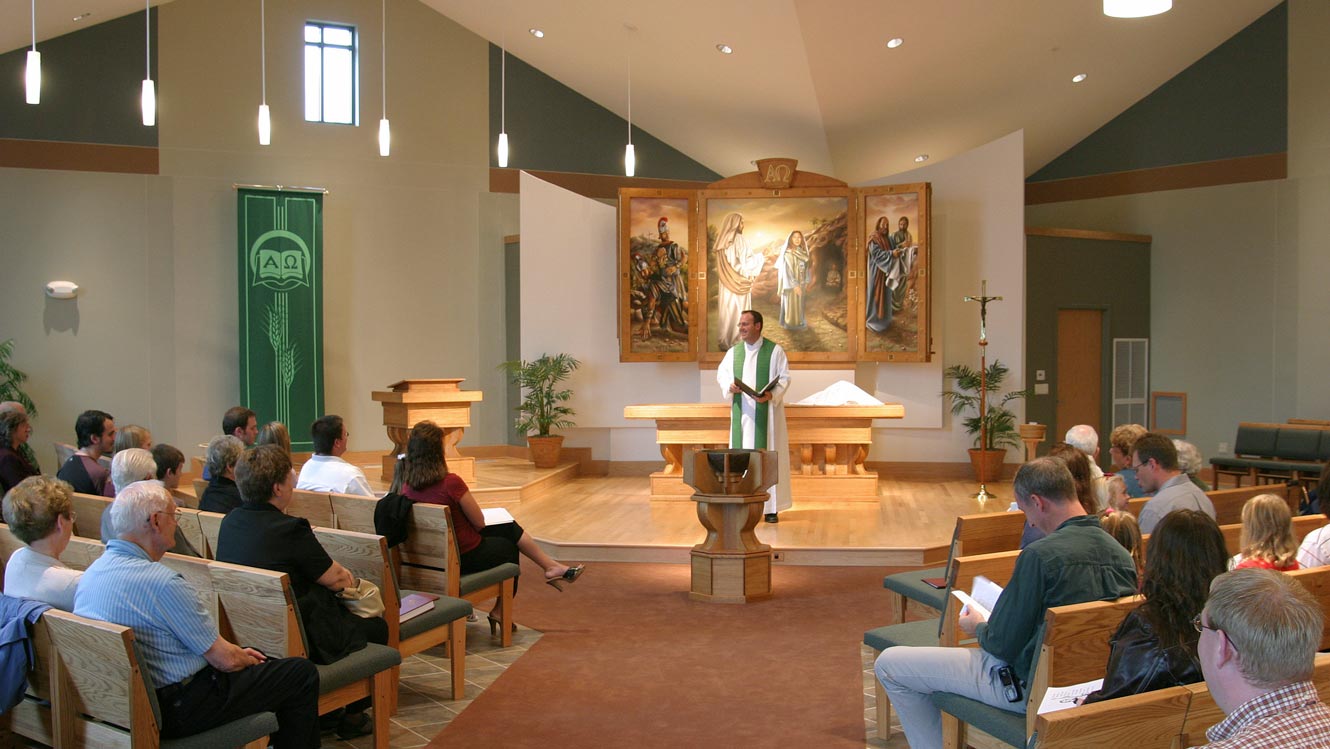
Phase I consisted of a new worship space for 195, gathering area, cry room, offices, meeting room, rest rooms, mechanical room, kitchen and drive-up passenger loading area. The building is placed towards the far and high side of the gently-sloping site, maximizing its visibility from the adjacent highway.
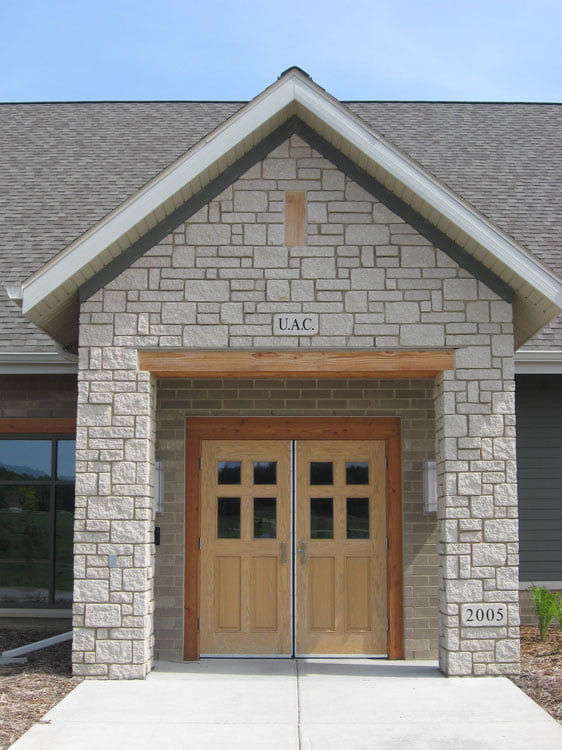
Building materials were selected for their affordability and appropriateness to a rural setting.
Phase I included an unfinished fellowship hall. This space was finished by the congregation in the years following the project completion.
Parking areas are arrayed in a semi-circle minimizing the walking distance to the main entry. The 2007 Master Plan provided for future growth. The Phase II educational addition was undertaken by GROTH Design Group in 2011.
Completion
Phase I: 2007
Phase II: 2011
Square Footage
8,500
Services

Involved from concept through construction administration, GROTH Design Group has tied the new 30-person chapel into the architecture of the church.

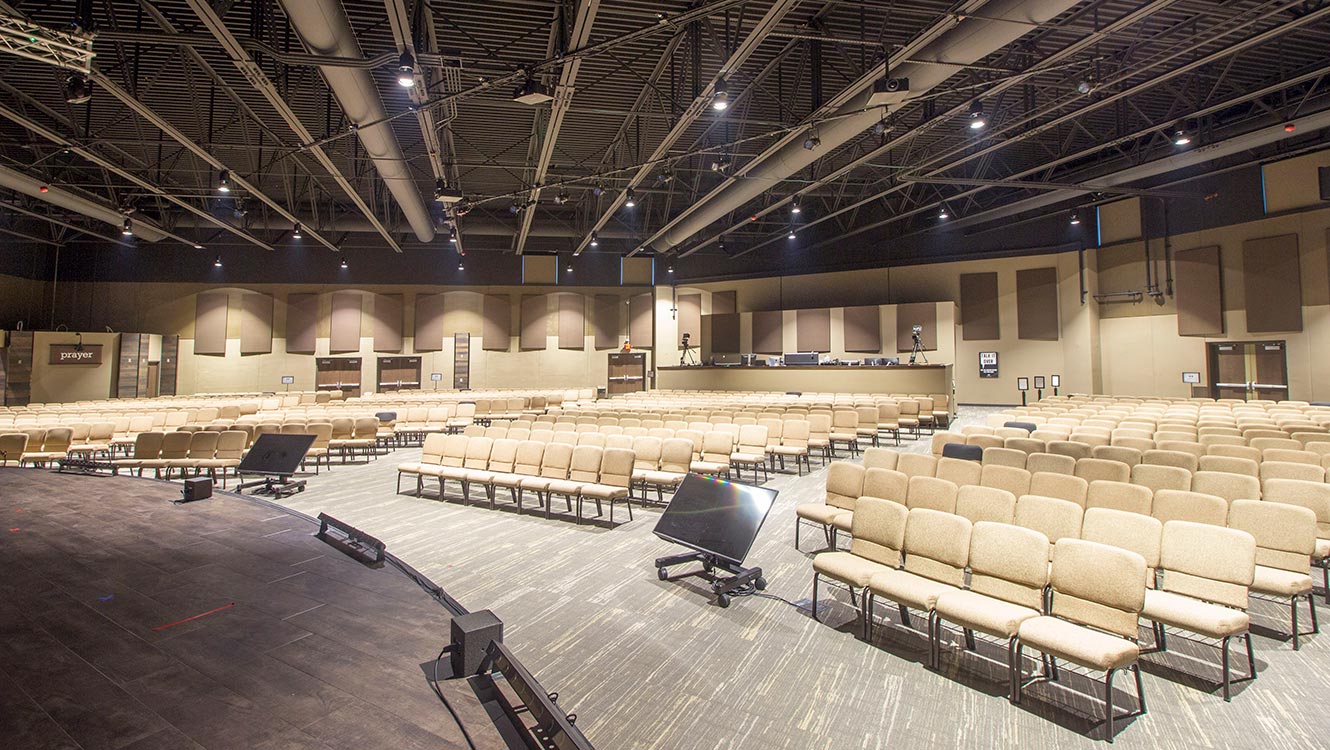
This 24,500 SF project includes a worship space to seat 850, reservation chapel, gathering, meeting rooms, offices and a fellowship hall.


The Master Plan provided by GROTH foresaw a new worship and worship support spaces, expansions to the school and a multi-use fellowship hall.