St. John’s Lutheran Church
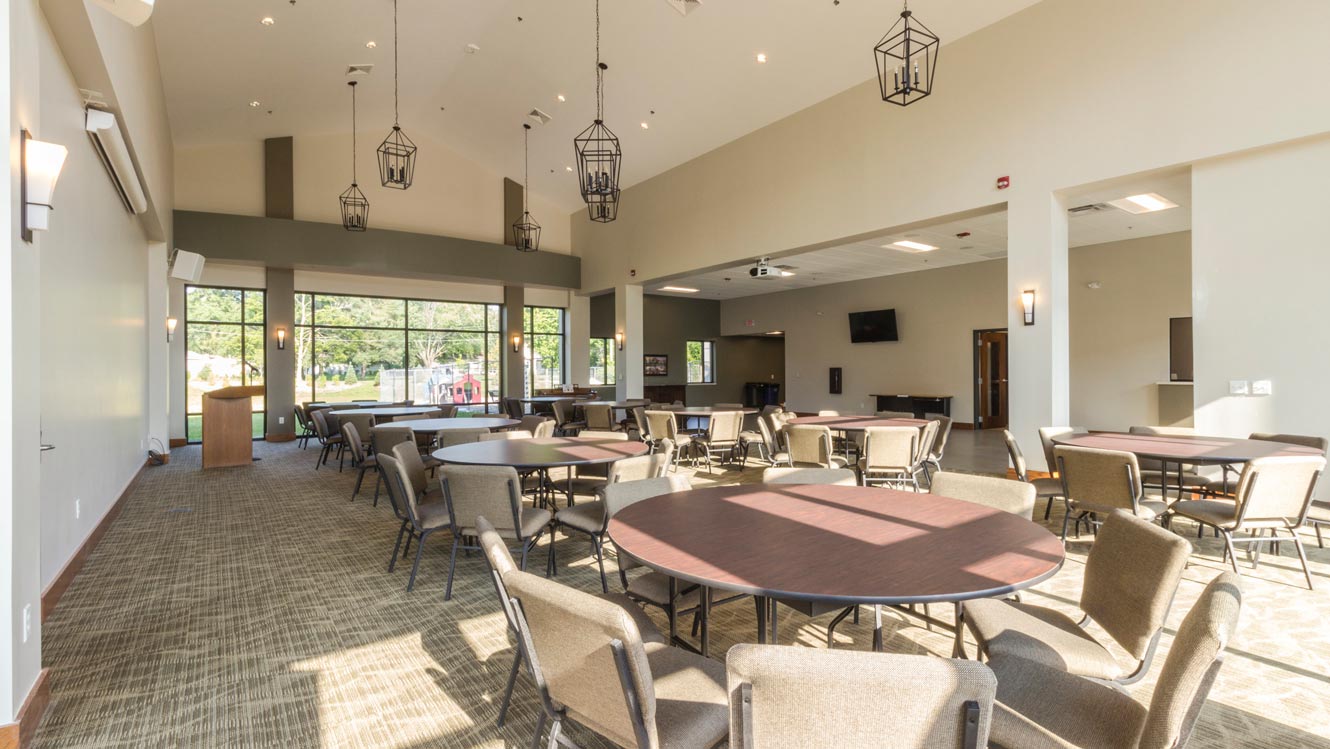
St. John Lutheran Church desired better provision for gathering and fellowship area within their existing building. The Master Planning identified an under-utilized area as a potential location.



Scroll
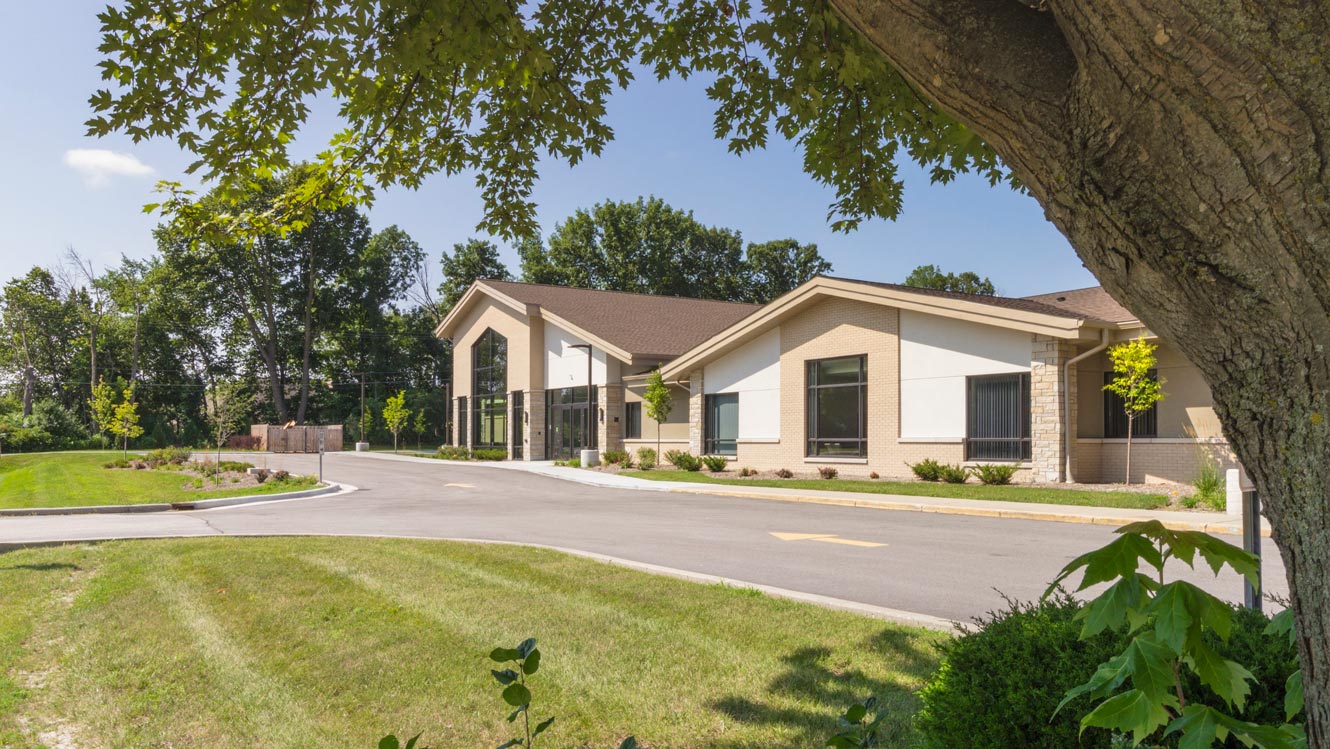
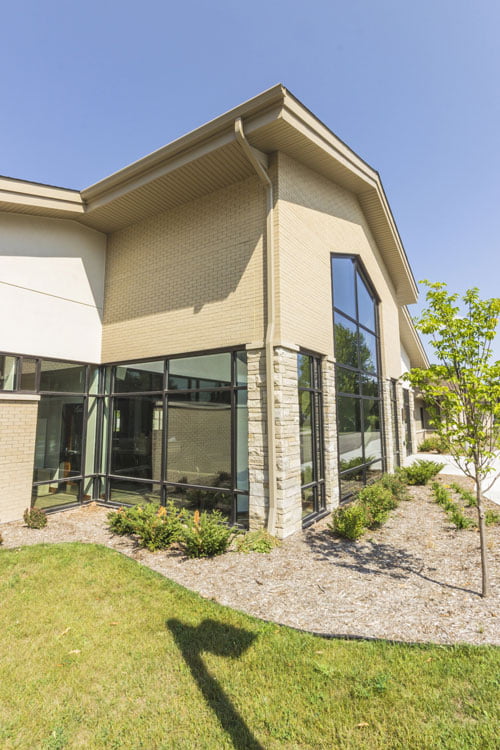
The first phase of a multi-phase expansion includes a single-story addition to the south end of Pilgrim Lutheran’s school campus. The addition includes a new classroom space, an administrative center (reception area, workroom, offices, conference room, health room, and staff restroom), new restrooms, and the gathering space for a future sanctuary that will be used for fellowship and education space until the sanctuary is constructed in a second phase.
A conceptual master plan for the campus expansion project was completed by GROTH Design Group.
Phase 1 will also includes parking on the north and south ends of campus, the extension of the school drive, the replacement of the existing school floors, and a new storage room on the northwest side of the gymnasium.

St. John Lutheran Church desired better provision for gathering and fellowship area within their existing building. The Master Planning identified an under-utilized area as a potential location.
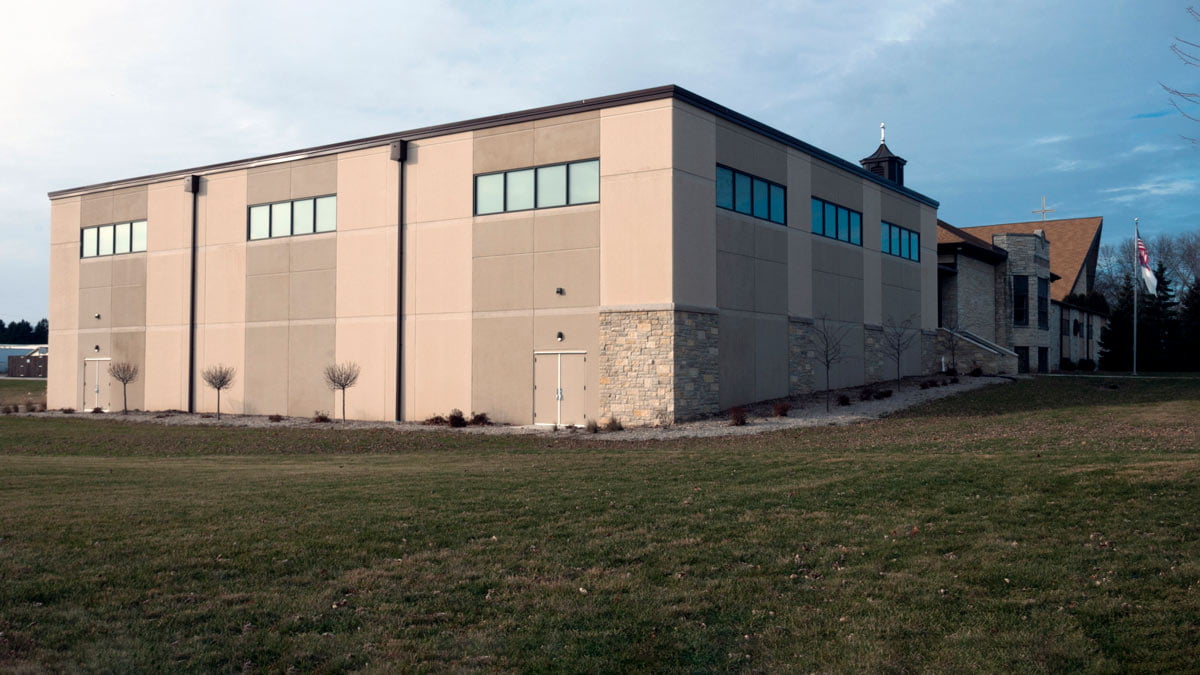
The St. Paul Lutheran School project involves the expansion and remodeling of the existing gymnasium totals approximately 9,700 square feet.
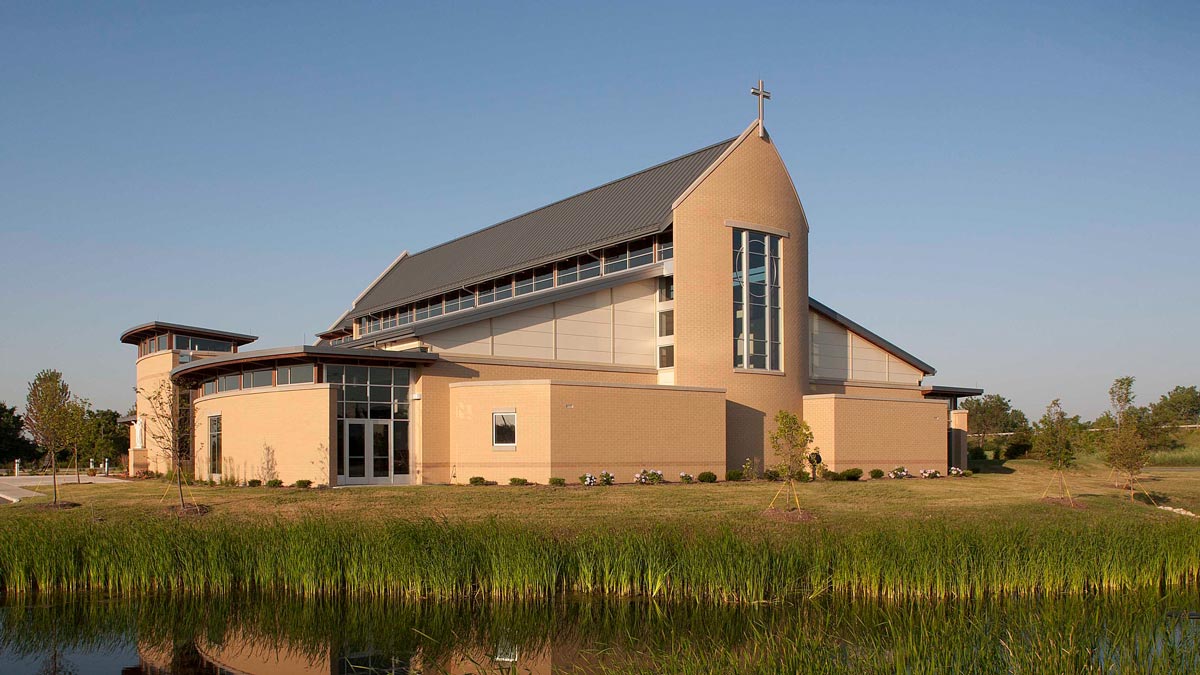
The challenge for site planning for St. Stephen was to fit extensive interior and exterior program requirements onto a 14 acre site.