Skip to content

O'Leary & Anick

Bustling Multi-Tenant Building | Brookfield, WI


O’Leary & Anick engaged GROTH Design Group to redesign an existing Brookfield office space to relocate their growing staff. 

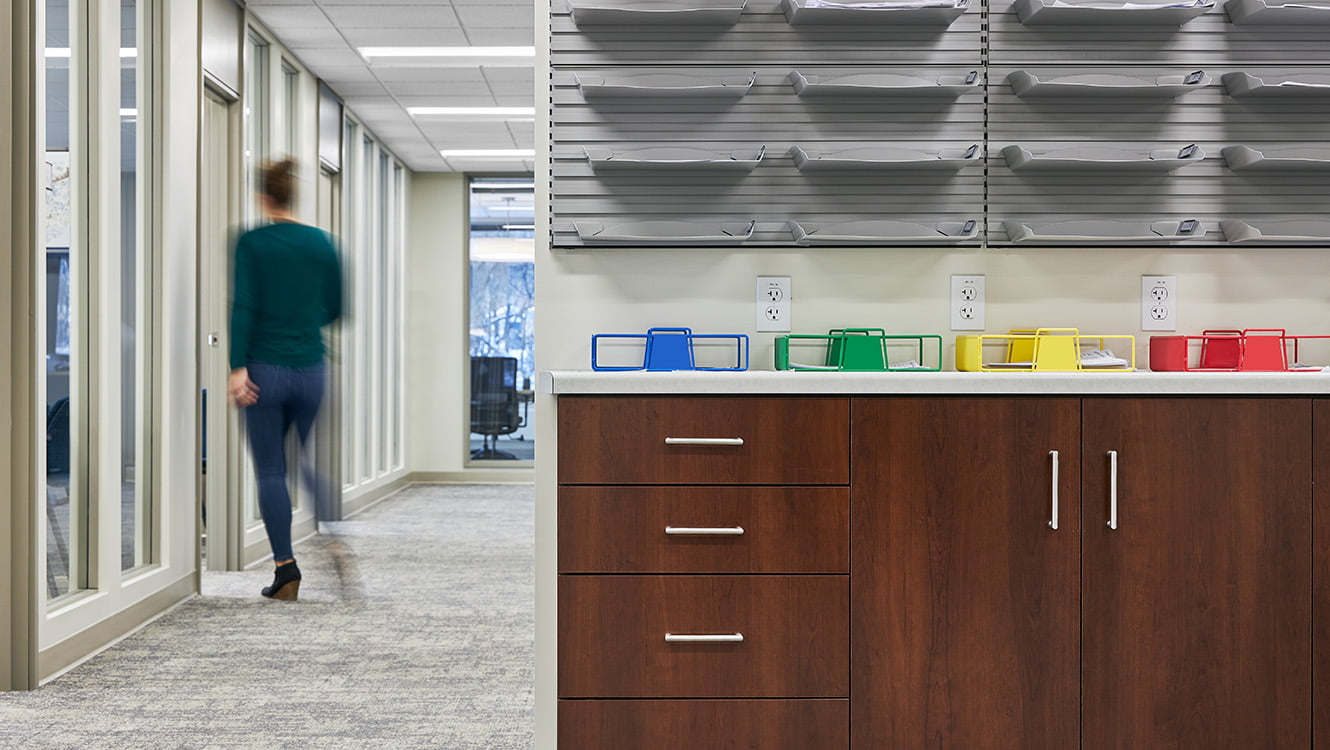
The project required the prioritization of cost savings and strategic re-use of existing elements with a focus on a reception area refresh. To save on costs, the existing desk and casework were kept. A textural wall panel was added at the front of the desk, along with new countertops and tile flooring throughout. All existing dated, dark-stained red oak wood, doors, frames and wall trim were painted to brighten and modernize the space, in lieu of expensive replacement. Dark fluorescents were also replaced throughout.  

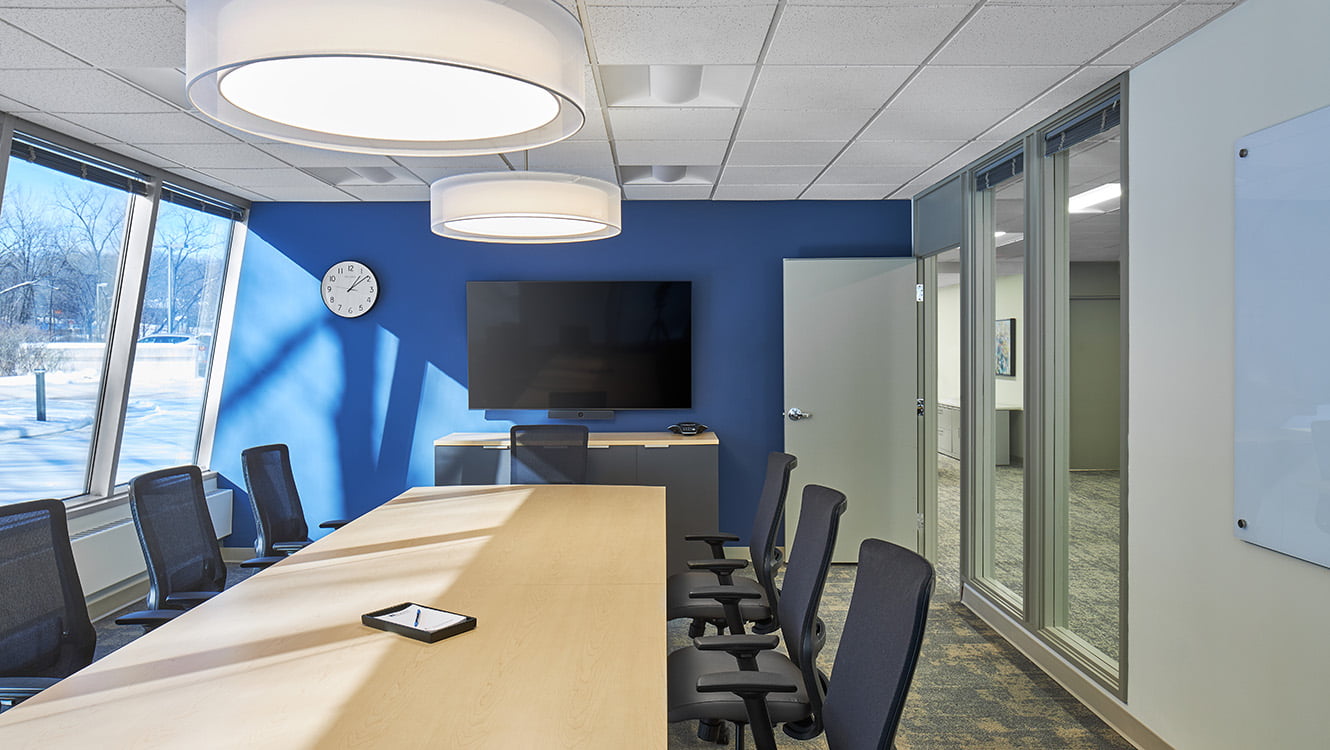
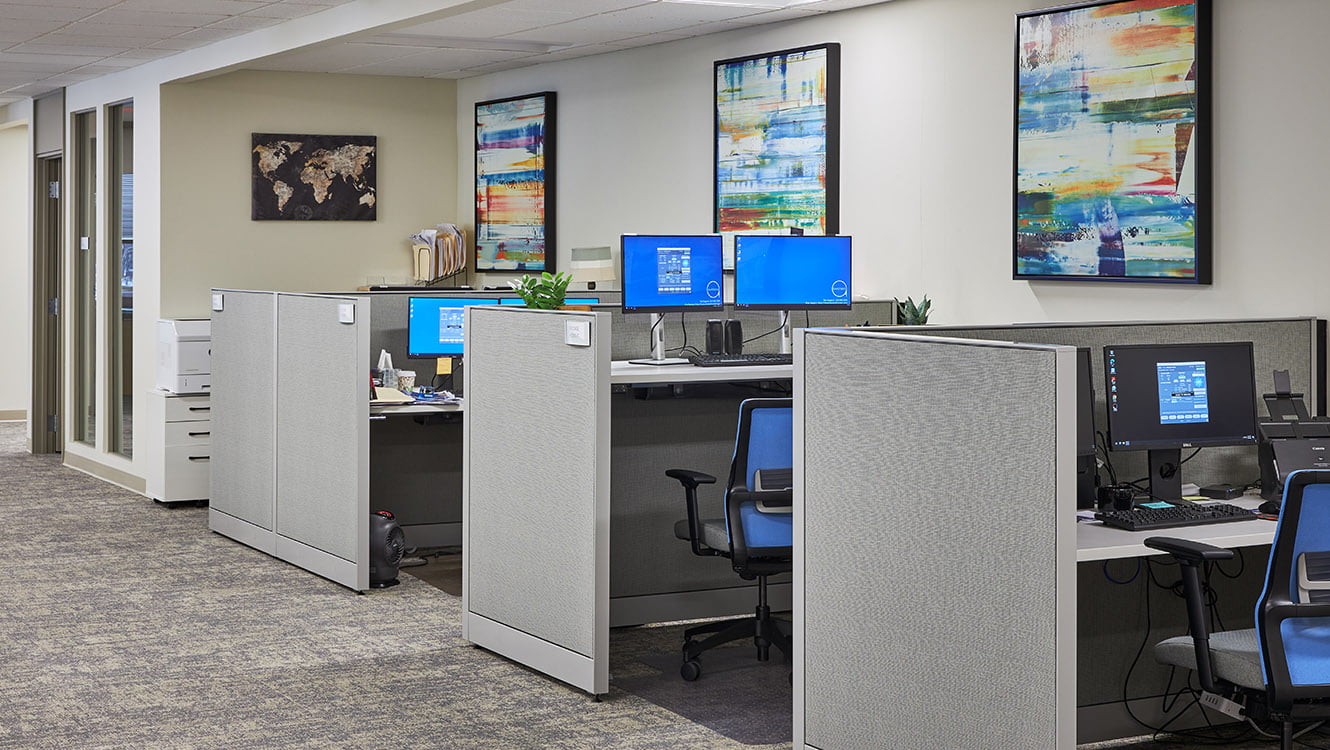
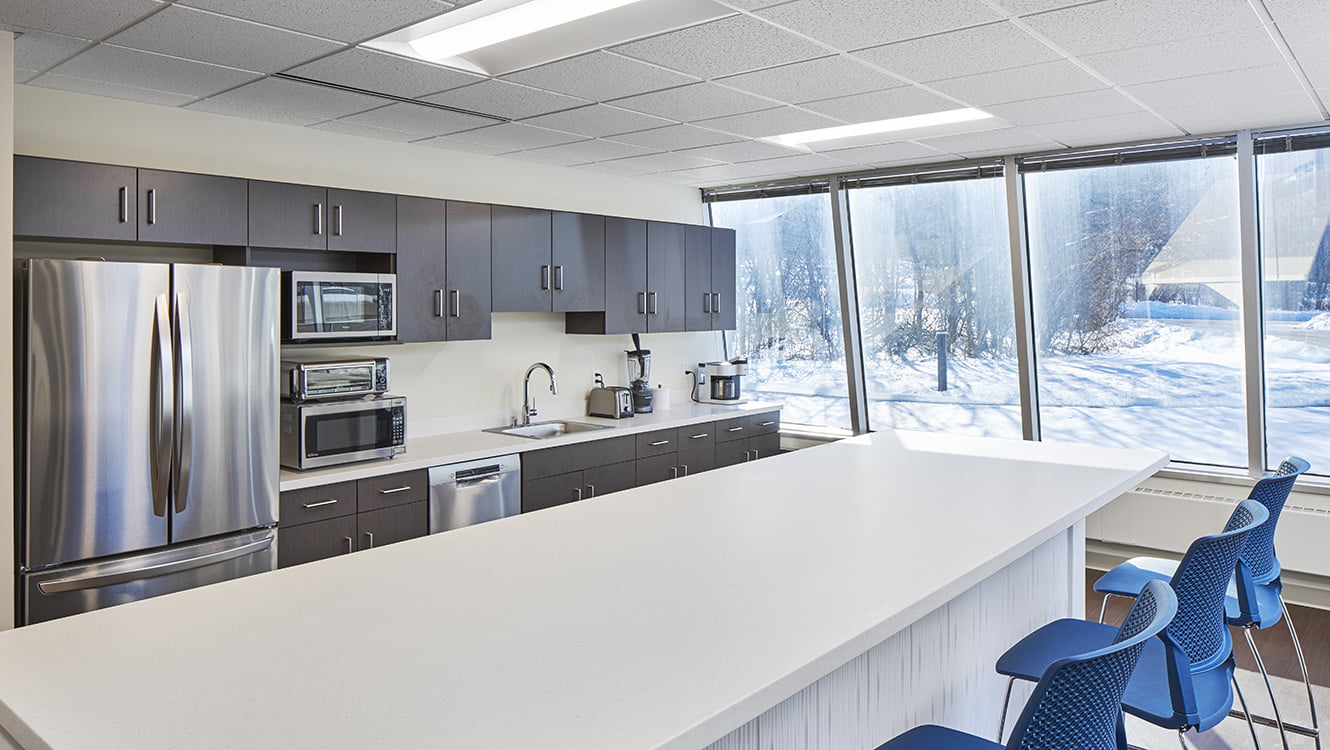
Existing conference rooms and offices were renovated and open workstations were centralized. Glass-fronted offices now allow natural light into the core of the space and the break room was relocated to a larger light-filled space.


Portfolio

Completion

2023

Square Footage

9,500

Services

Space Programming 
Interior Design
Corporate Standards
Programming 
Schematic Design
Construction Documents
Furniture Coordination

Related Work

Stone Creek Coffee exterior
Award Winner

Stone Creek Coffee

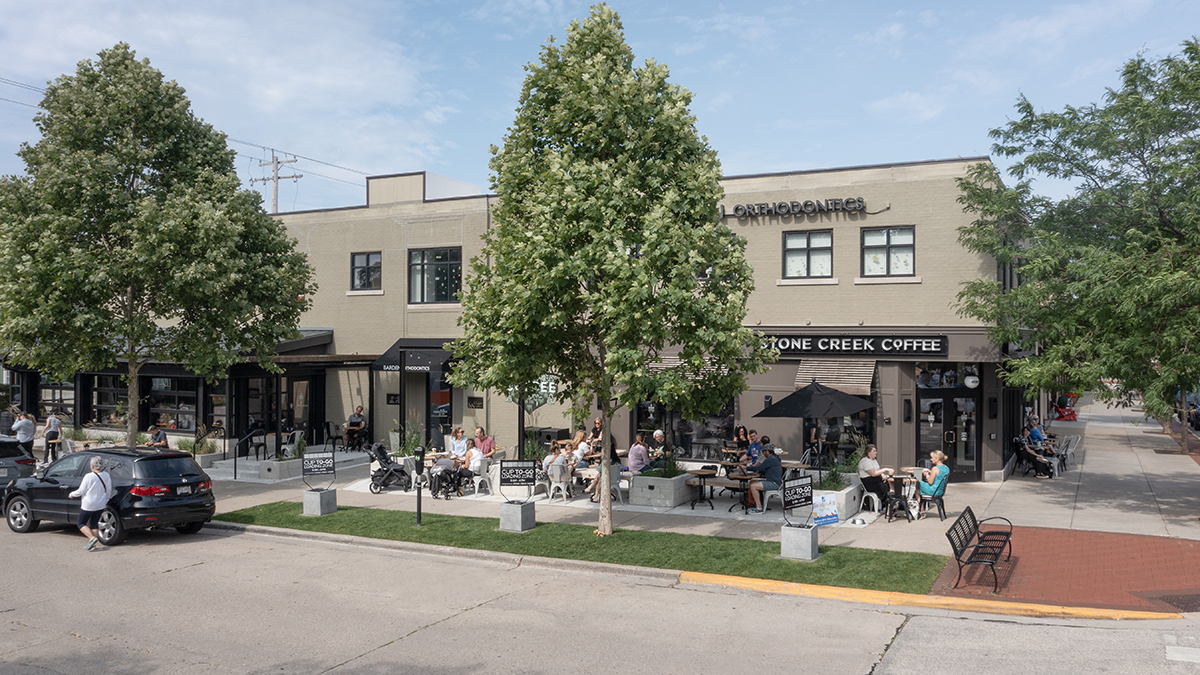
Stone Creek re-purposed a 10-years-dormant corner into a lively destination for neighbors, university students, professionals and long-standing residents.

Harwood Ave at dusk
Award Winner

7954 Harwood Avenue

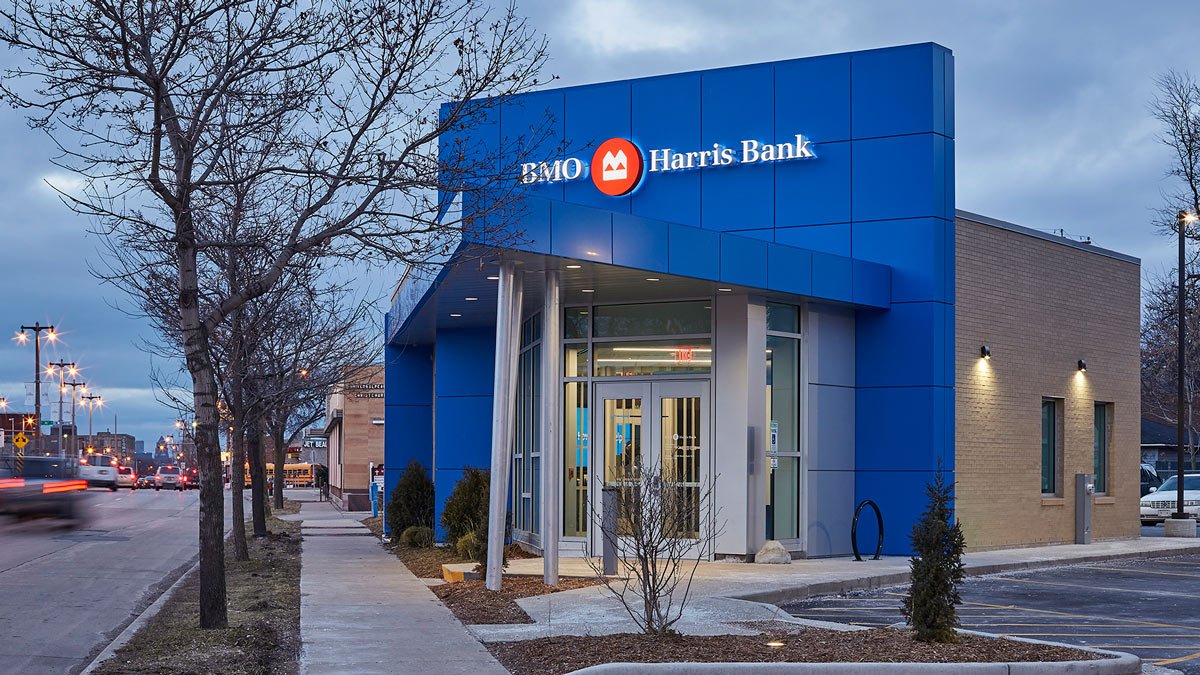
Located in a thriving neighborhood, the goal of the project was to convert an abandoned building into a beautiful asset for the community.

Hospitality or Retail

Art of Joy

Art of Joy brings together community in a family friendly environment.