St. Francis School District
Master planning efforts lead by GROTH Design Group lead to a successful $30.6M referendum.


Scroll
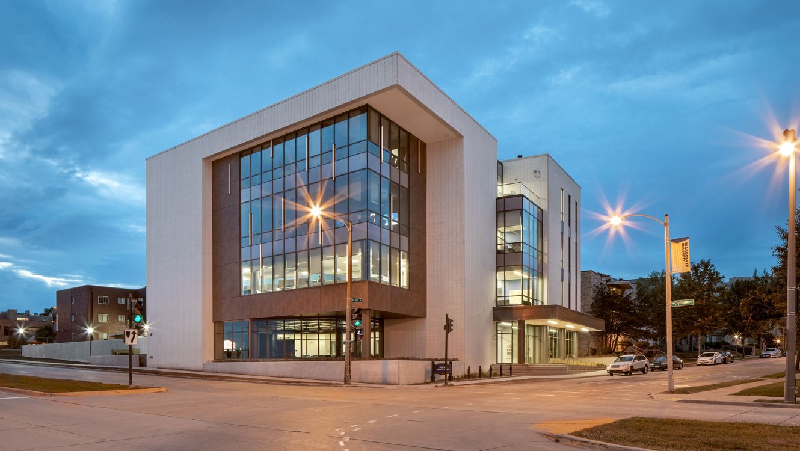

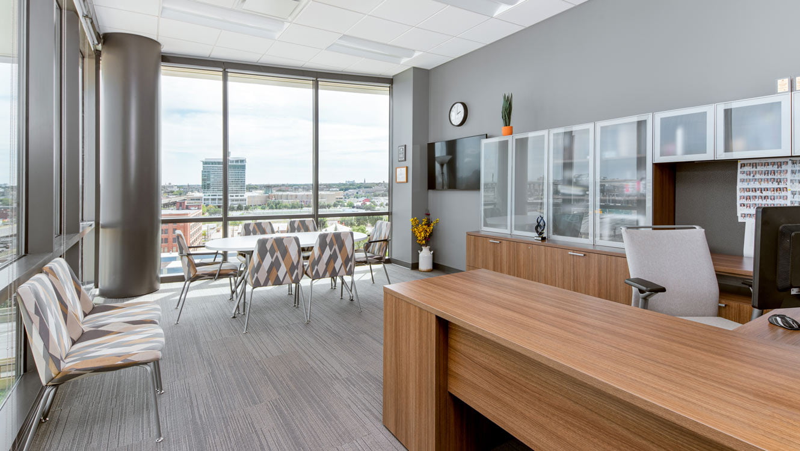
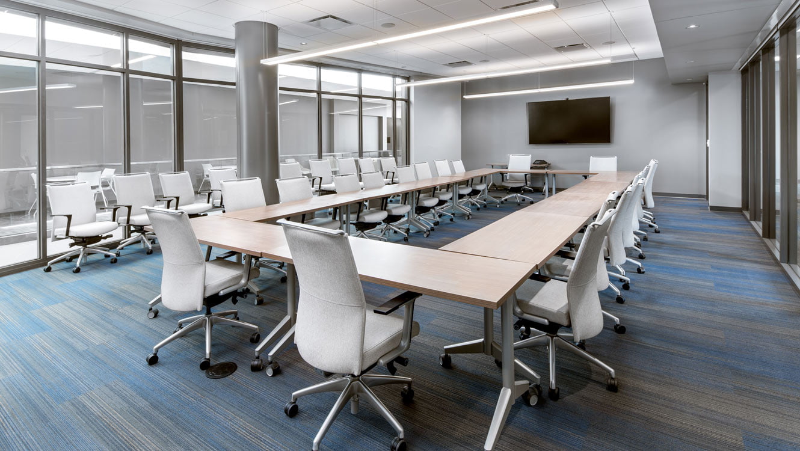
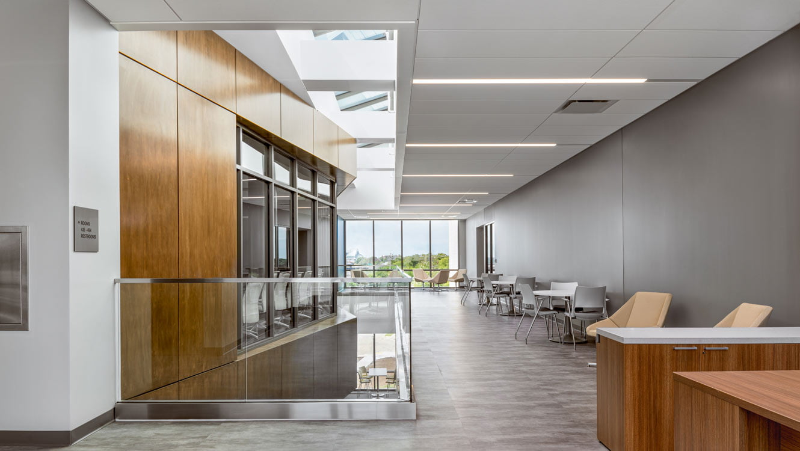
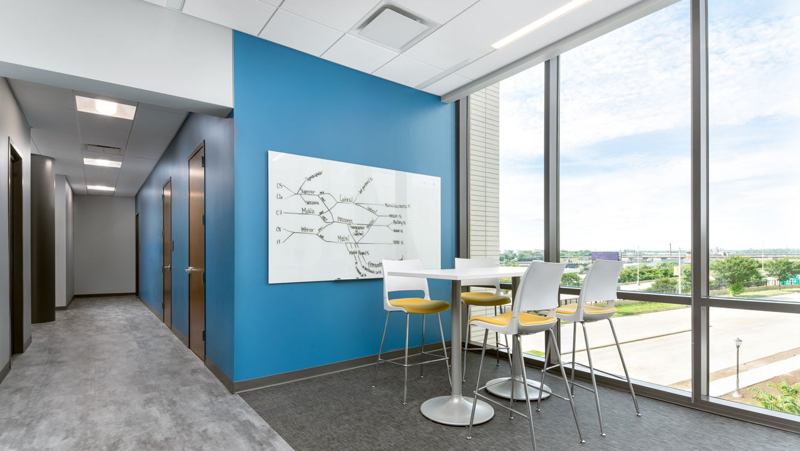

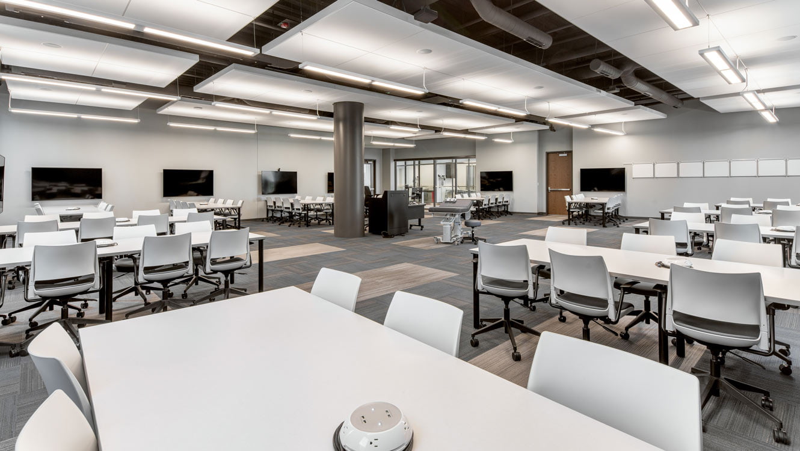
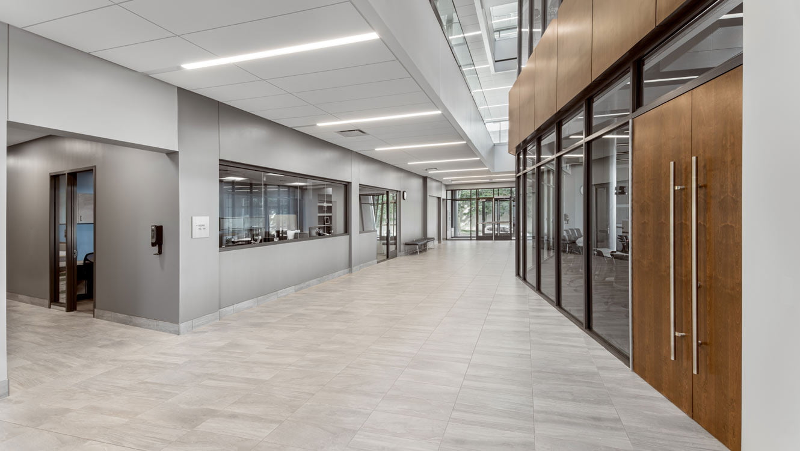
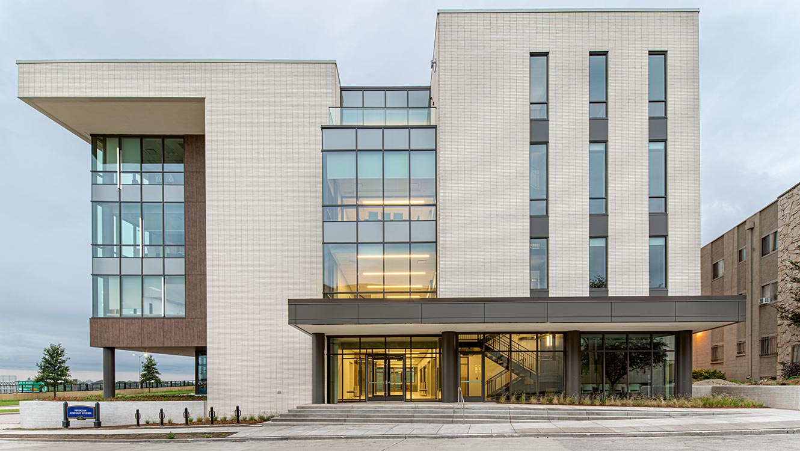
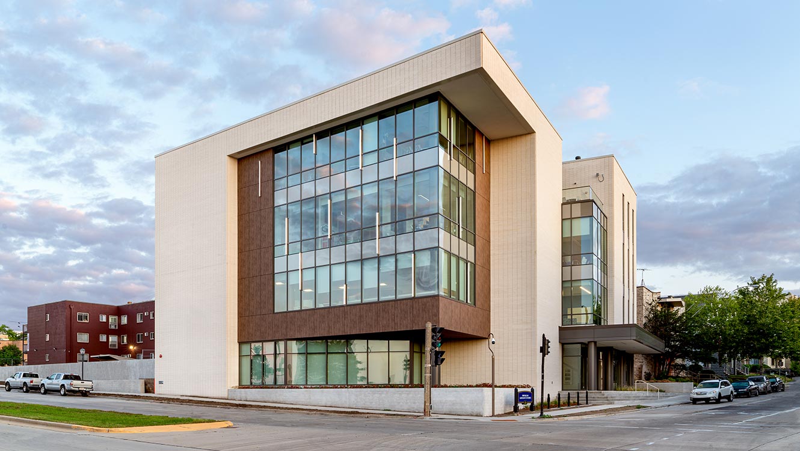
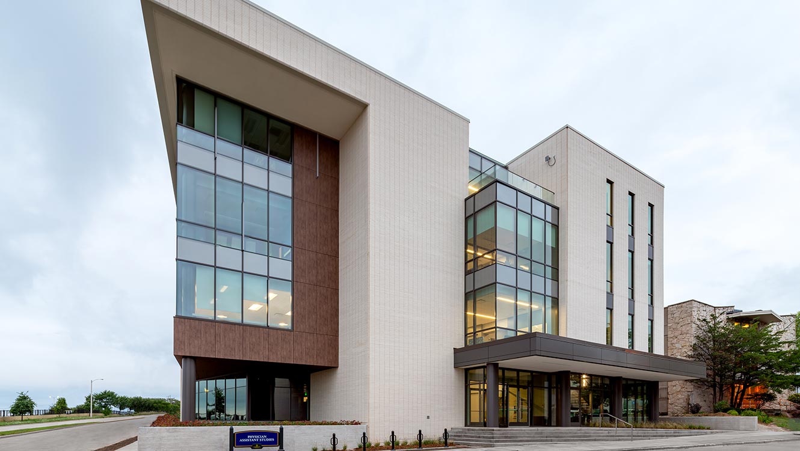
GROTH Design Group was the architect of record for this highly-visible building on Marquette University’s Campus. The design features moveable walls and equipment, allowing students to work on simulated cases with students in other health-related specialties. Beyond its academic mission, the glassy, four-story facility is welcoming and community-facing, transforming its Clybourn Street corridor.
Select program areas include:
The exterior of the addition presents a contemporary facade reflecting the innovative learning environment within, while using a blend of materials drawn from the multiple previous additions in a cohesive and unified campus design.
Completion
2019
Square Footage
43,445
Services
site planning
space programming
full architecture
interior design

Master planning efforts lead by GROTH Design Group lead to a successful $30.6M referendum.

Transcenter / Escuela Verde is a charter school designed for 100 students in grades 7 through 12 based on the “Edvision Project Based Learning Model.”

The Concordia University Student Life Center renovation involved creating an expansive, open space for many different student activities, including congregating, eating and studying.