Interiors
Aspirus Family House
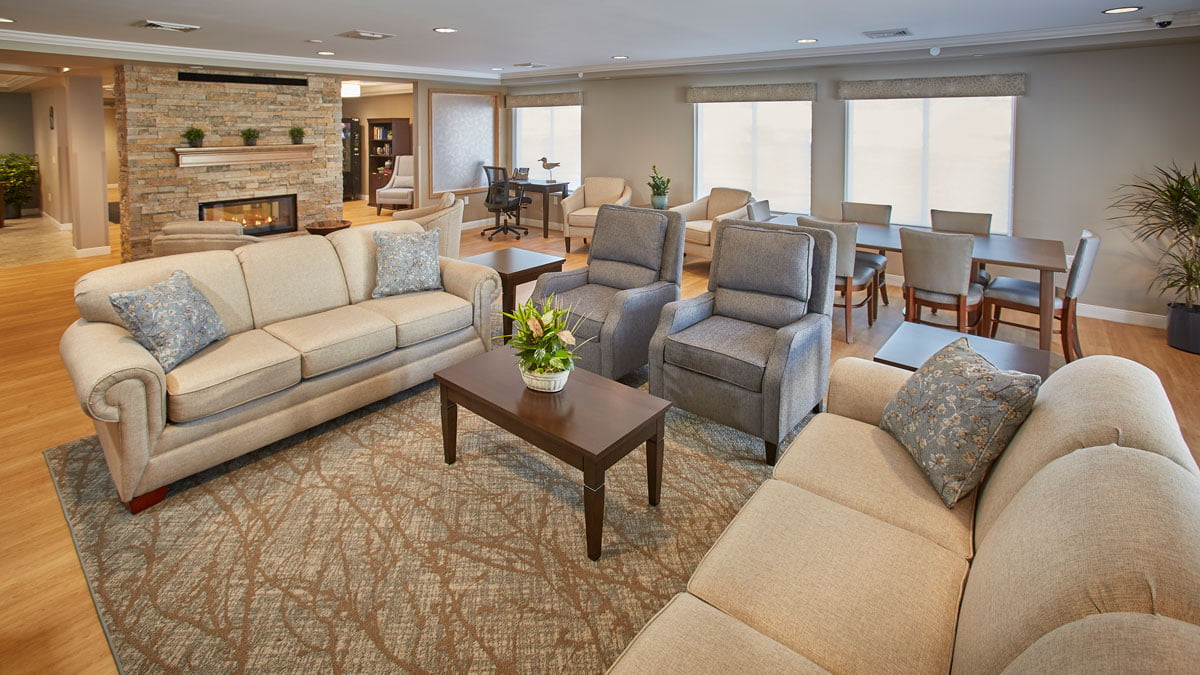
The Family House includes 10 bedrooms, each with private bathrooms, and shared spaces such as a spacious kitchen and a well furnished living room and dining area.


The Family House includes 10 bedrooms, each with private bathrooms, and shared spaces such as a spacious kitchen and a well furnished living room and dining area.
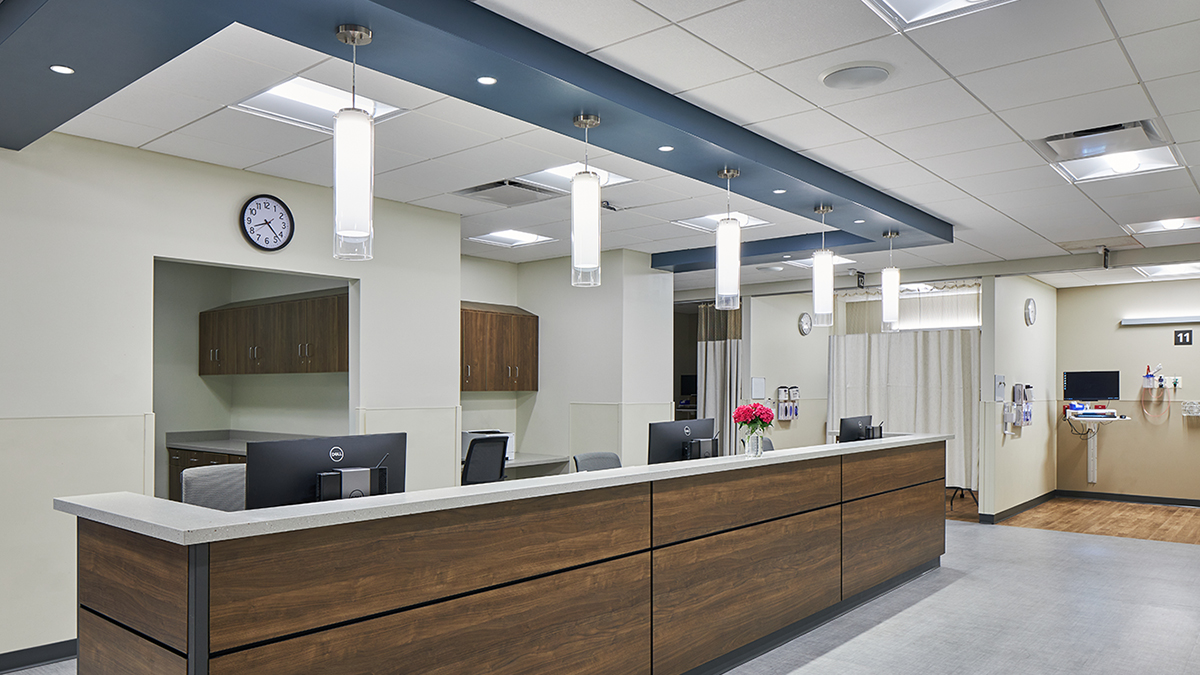
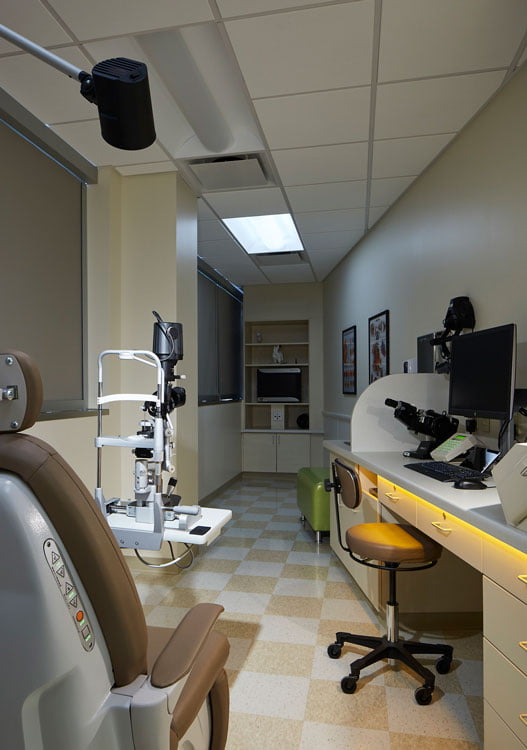
Envision Surgery Center specializes in Ophthalmology delivering exceptional care throughout the community. GROTH Design Group partnered with the surgery center to fully renovate the an existing facility.,
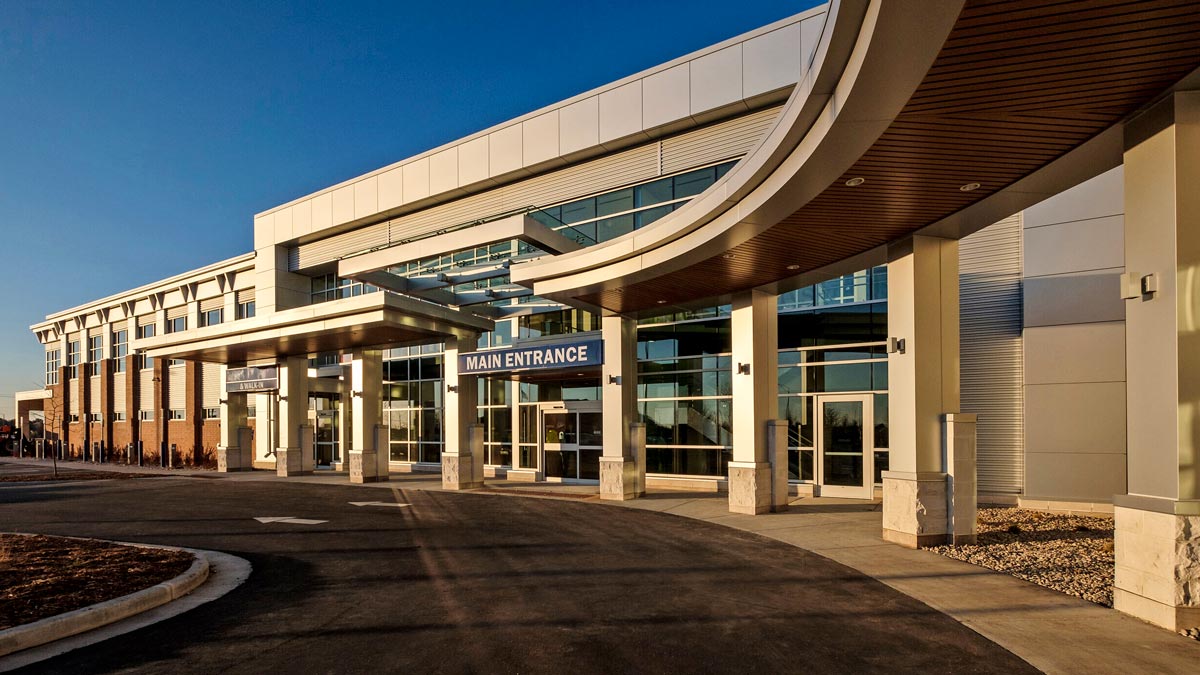
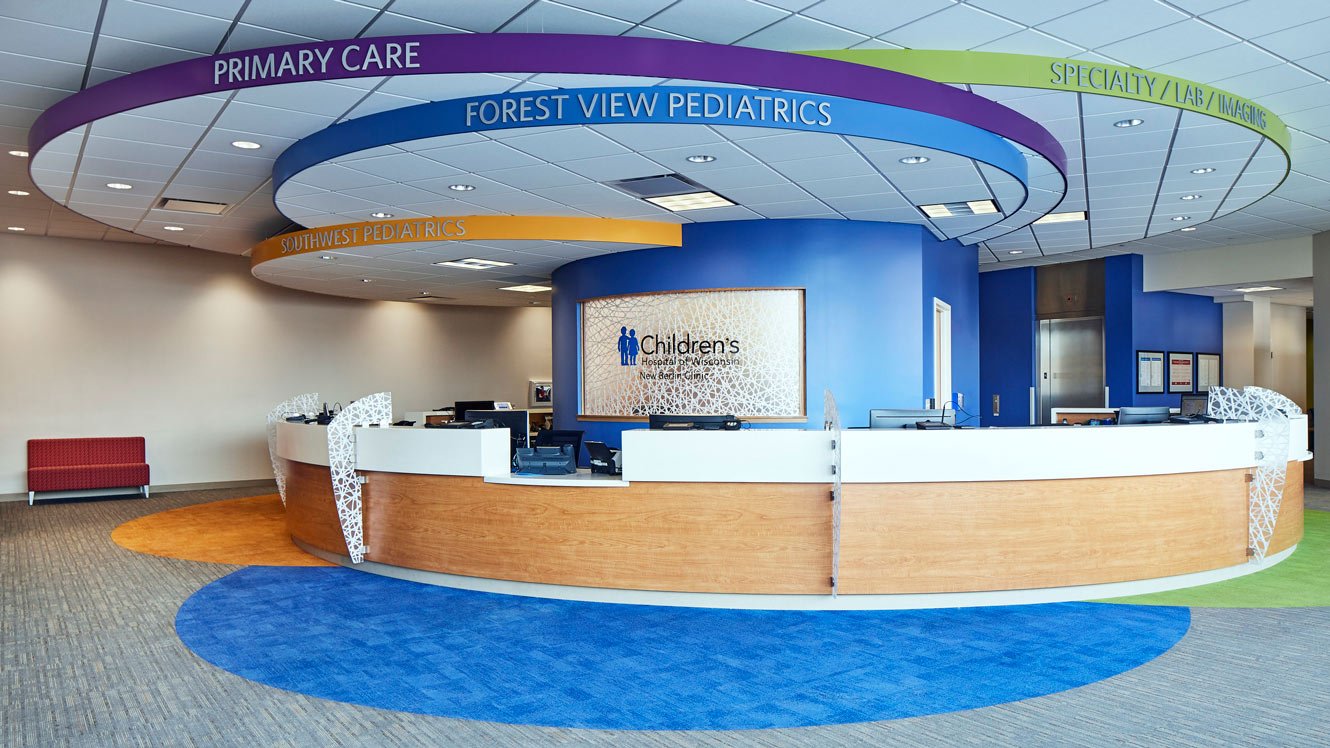
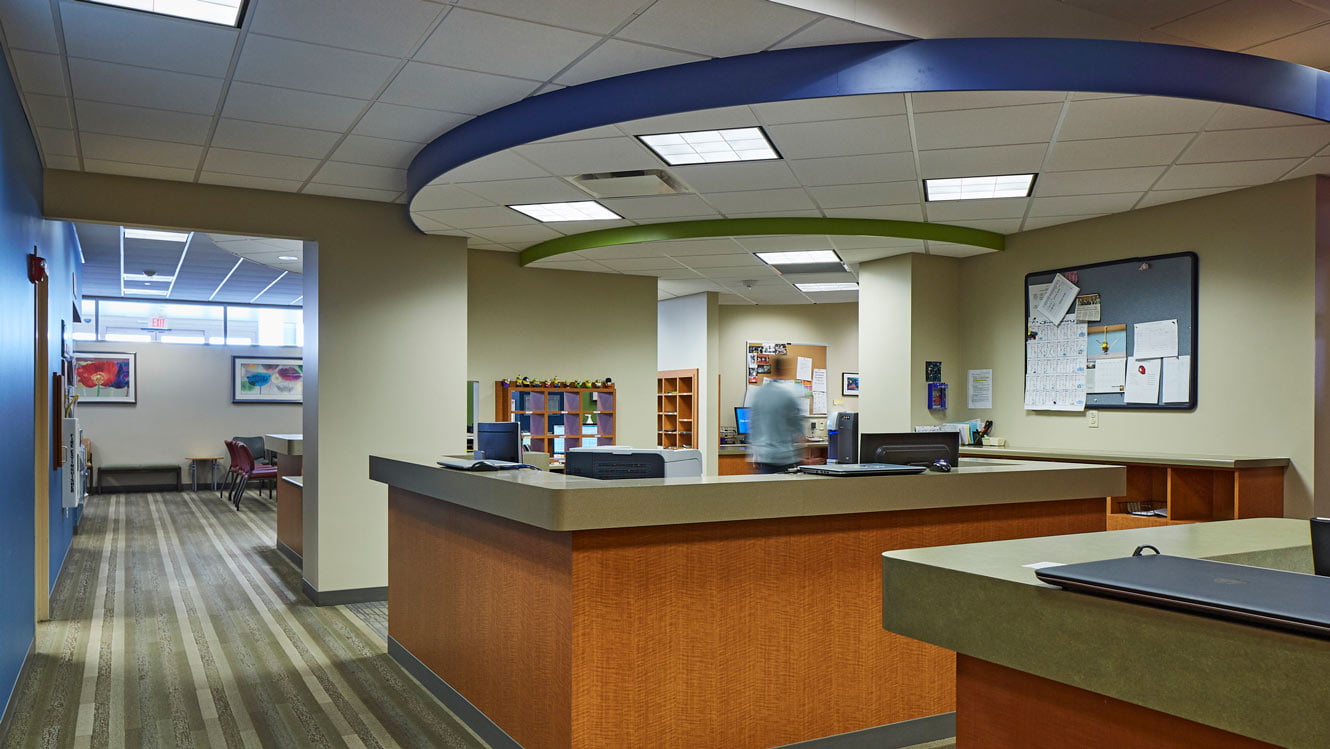
The Super Clinic project is an expansion of an existing two-story, 34,700 FS medical clinic with a new, two story 40,000 SF facility.