Hospitals/Clinics
Children’s Wisconsin – New Berlin Clinic
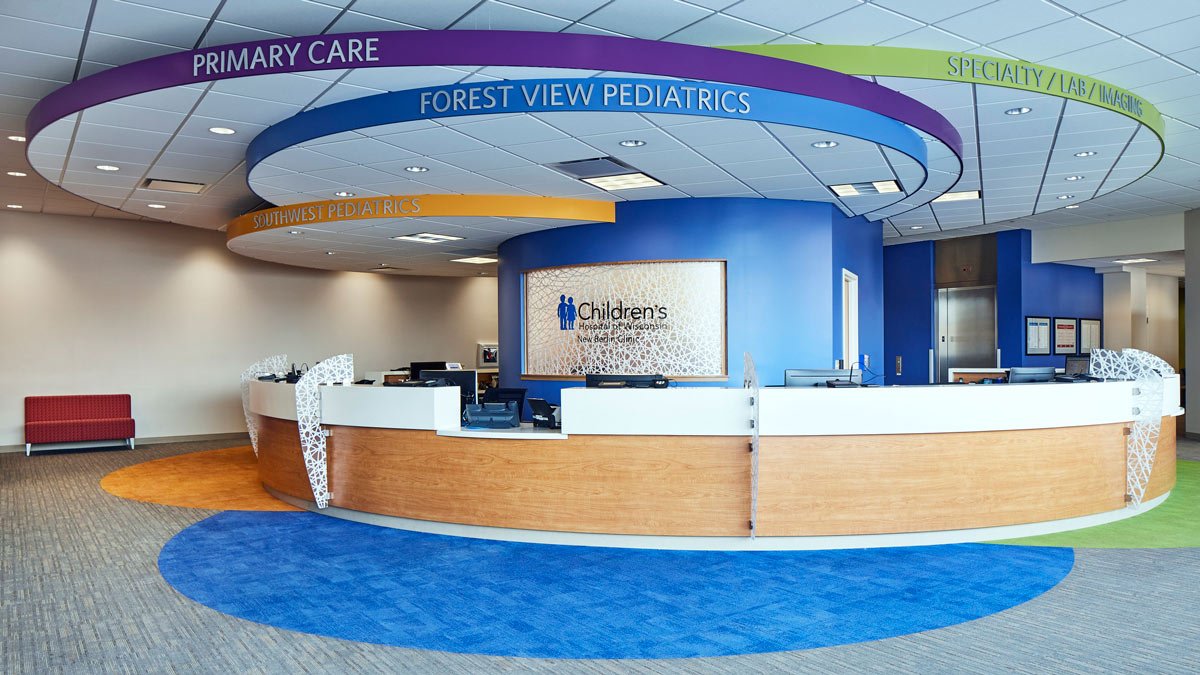
The Children’s Hospital of Wisconsin – New Berlin Clinic is a four-phase remodel of a fully operational, multi-specialty clinic offering a number of pediatric care services.


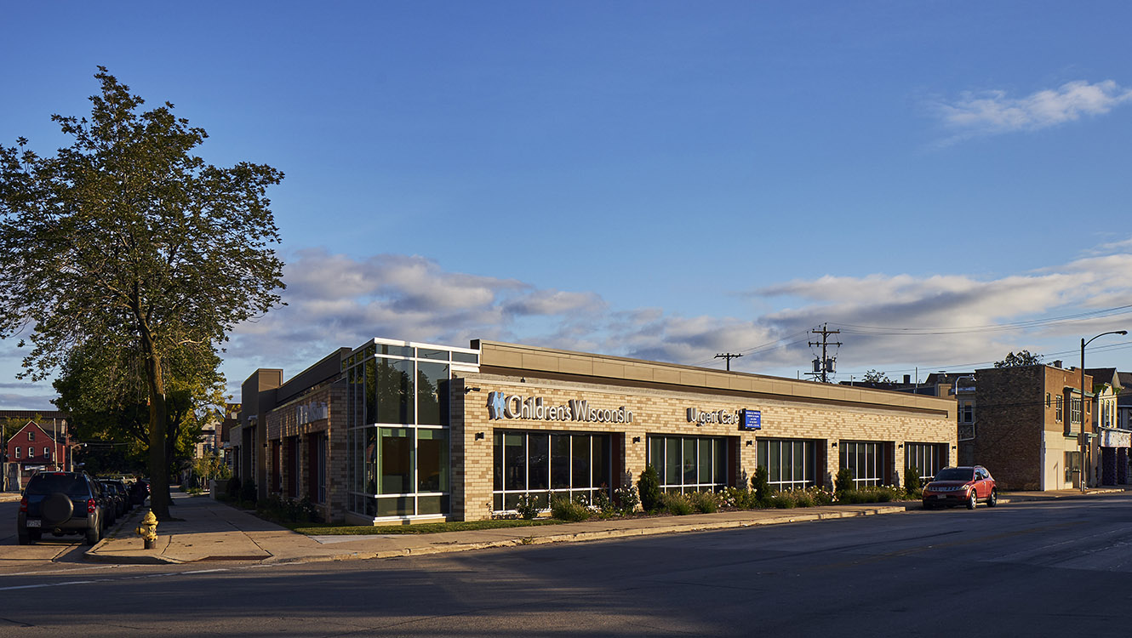
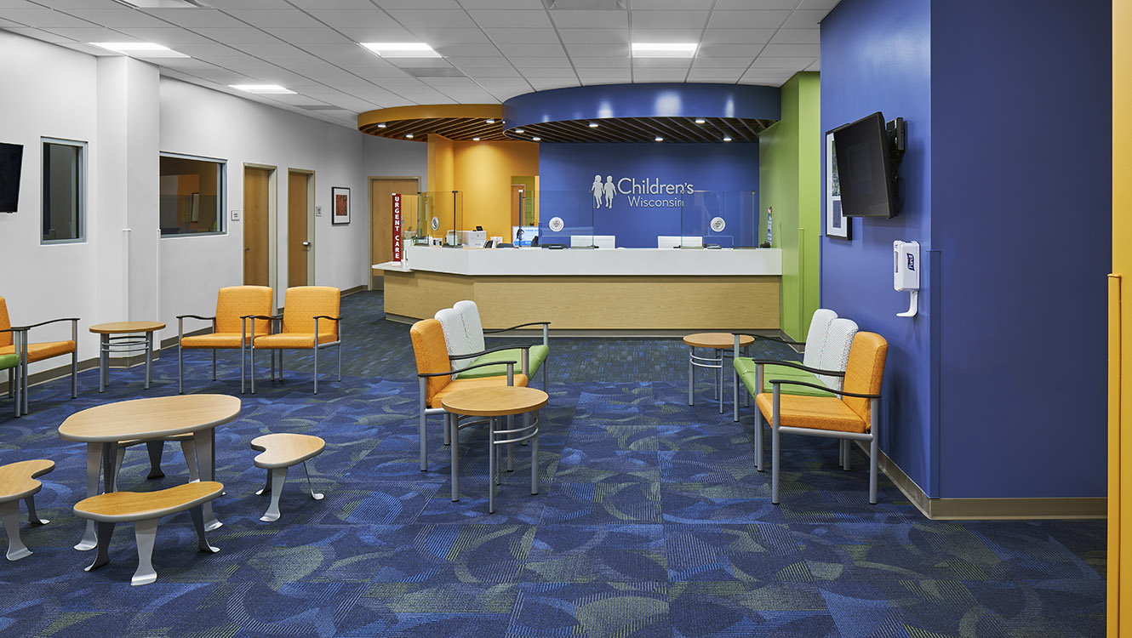

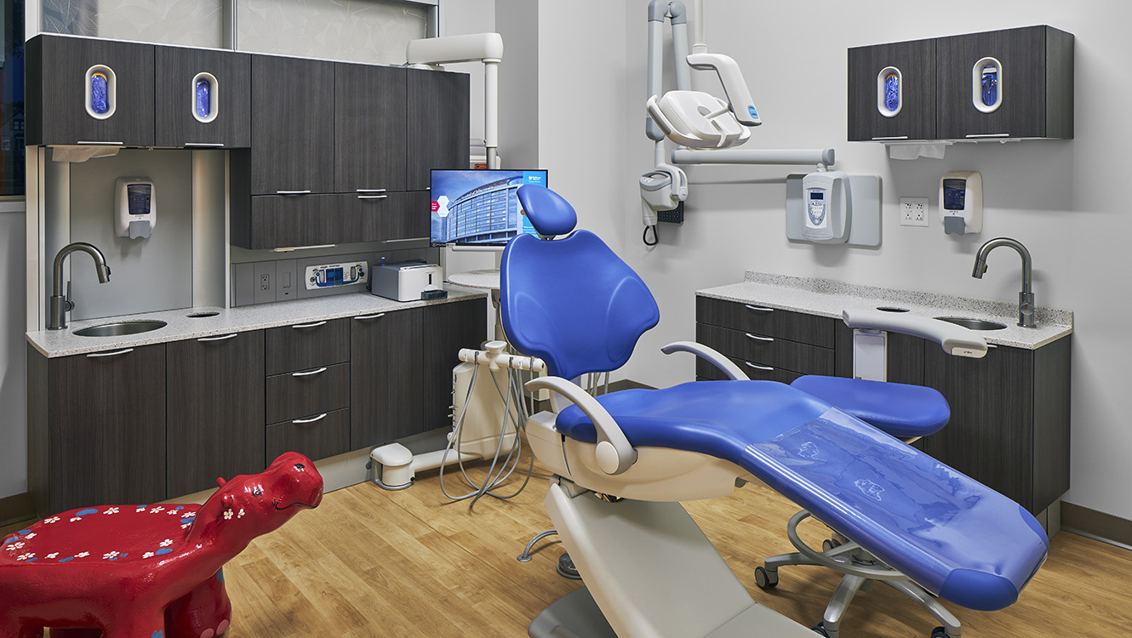
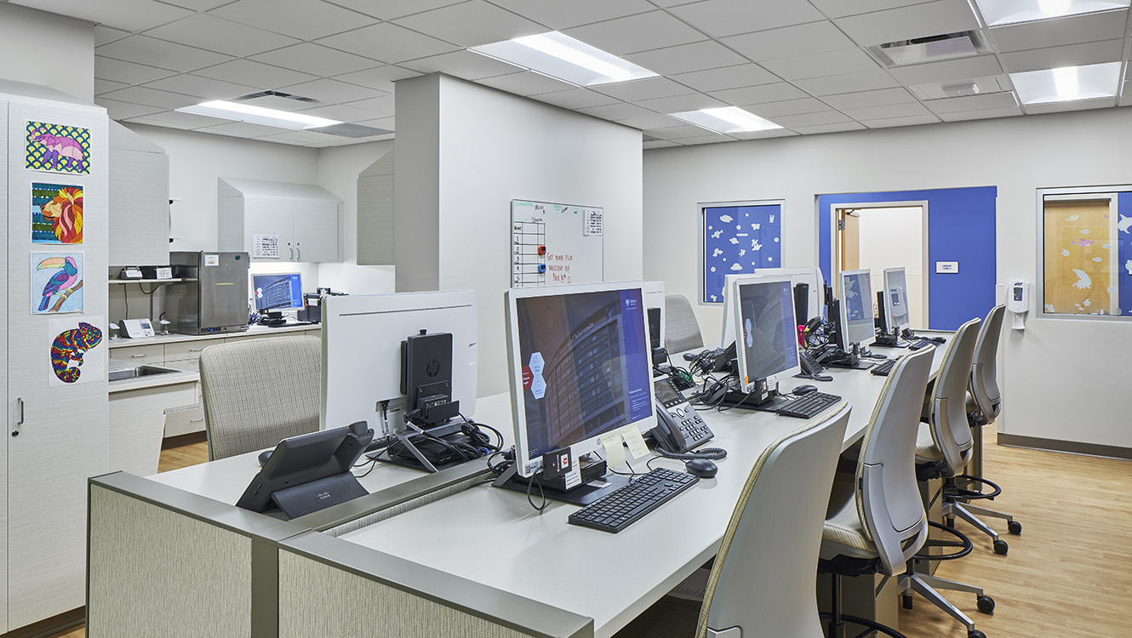
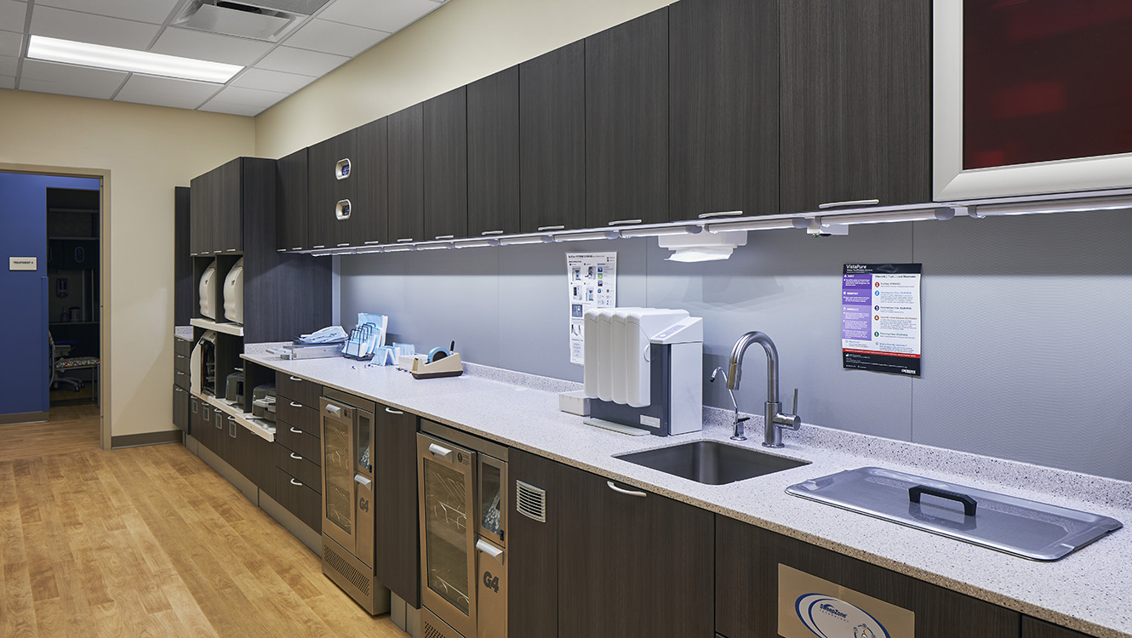
The Children’s Hospital of Wisconsin – New Berlin Clinic is a four-phase remodel of a fully operational, multi-specialty clinic offering a number of pediatric care services.
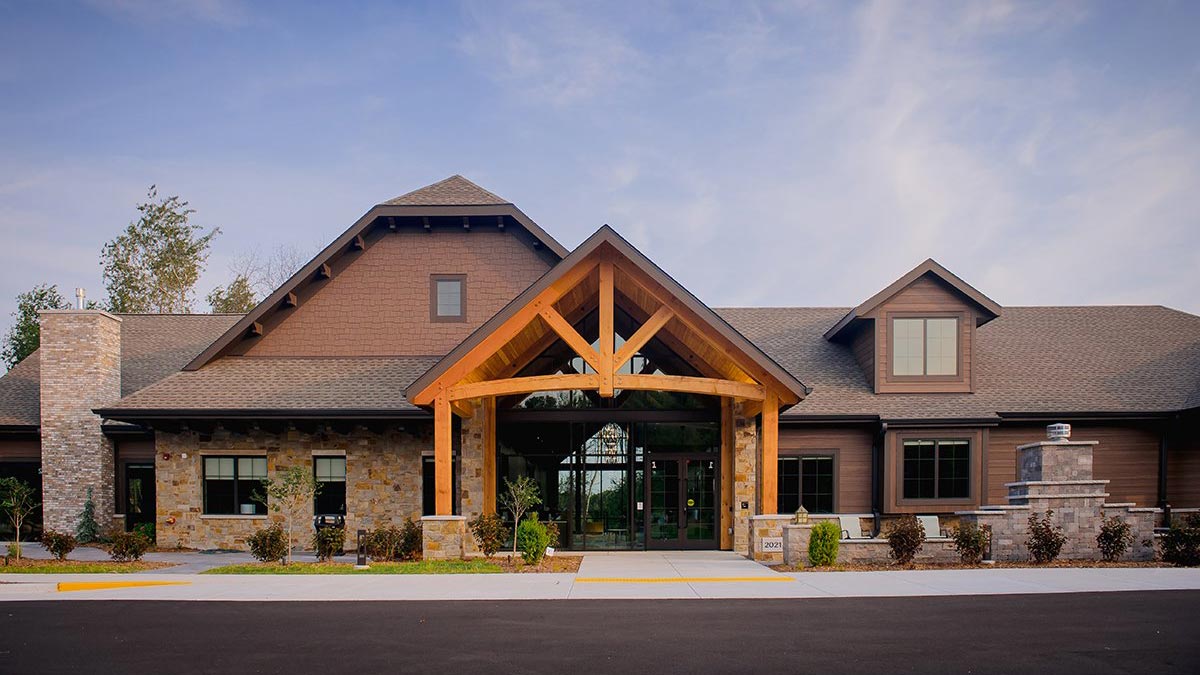
GROTH Design Group was the architect of record for the Ladish Co. Foundation Center on Rogers Behavioral Health’s campus in Oconomowoc, Wisconsin.
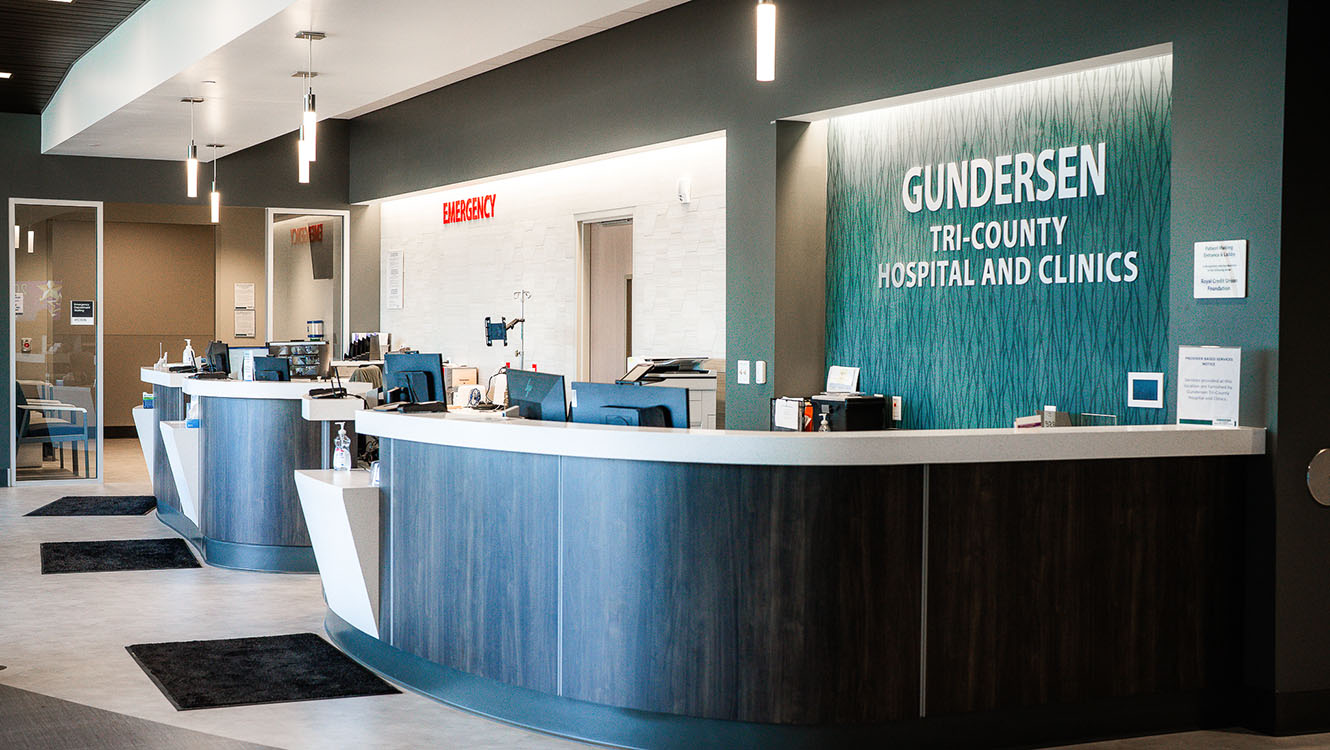
Gundersen Tri-County Hospital replaced their 60-year old hospital to better serve their community. They continue to provide progressive medical services, offering both urgent and emergency care to Whitehall residents and the surrounding communities.