Skip to content

Escuela Verde Transcenter for Youth

Inner-City Warehouse Transformed into Learning Facility | Milwaukee, WI

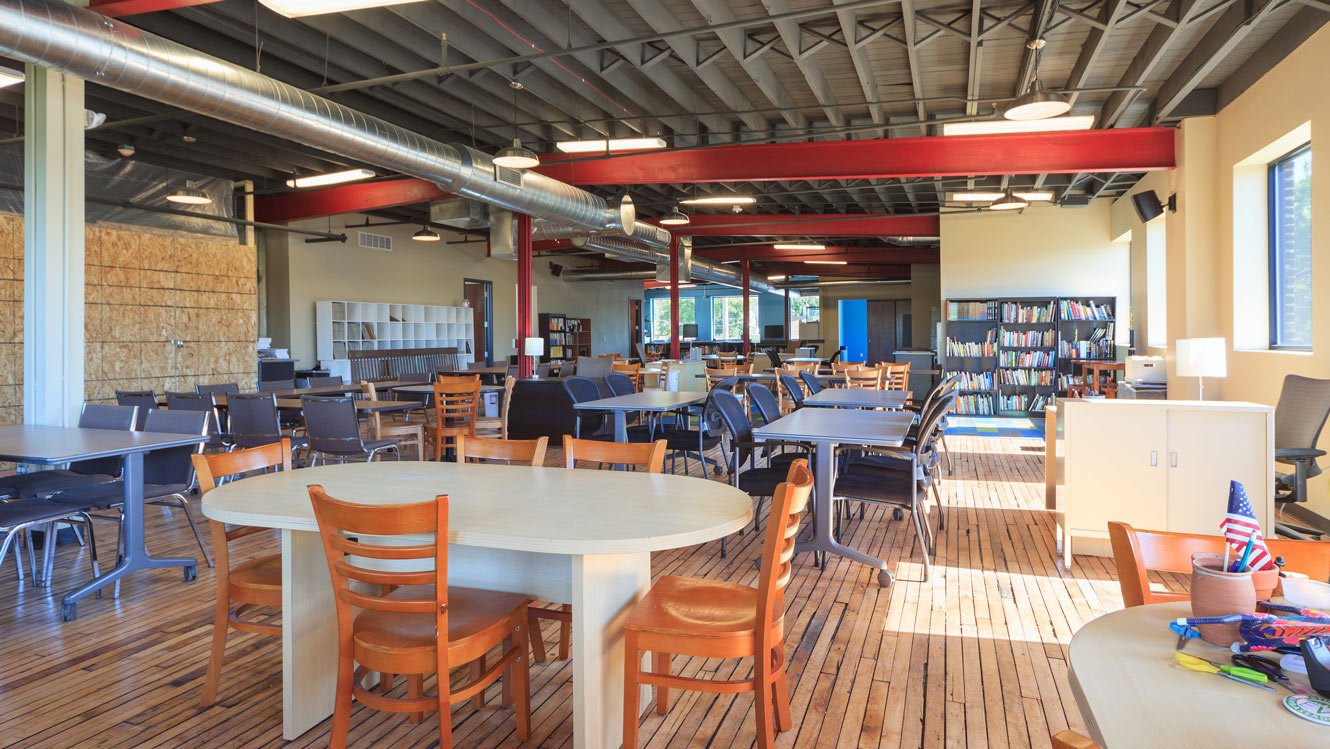
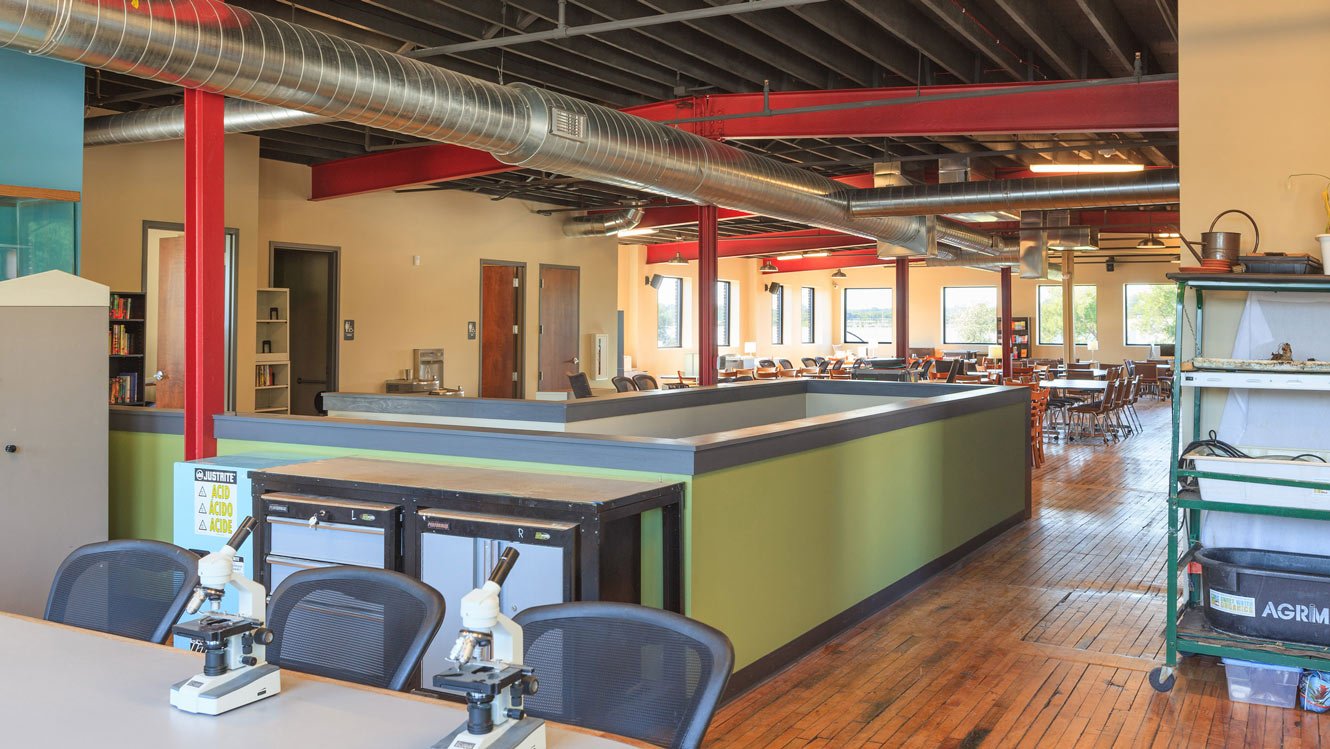
Transcenter / Escuela Verde is a charter school designed for 100 students in grades 7 through 12. The program is based on the “Edvision Project Based Learning Model” in which at-risk students work collaboratively in small groups and with an advisor. Programming is designed to attract students interested in sustainability, student-led learning and restorative justice. 

The mission of the school is to respond not only to academic progress, but the health of the whole child, and the community in which they live.

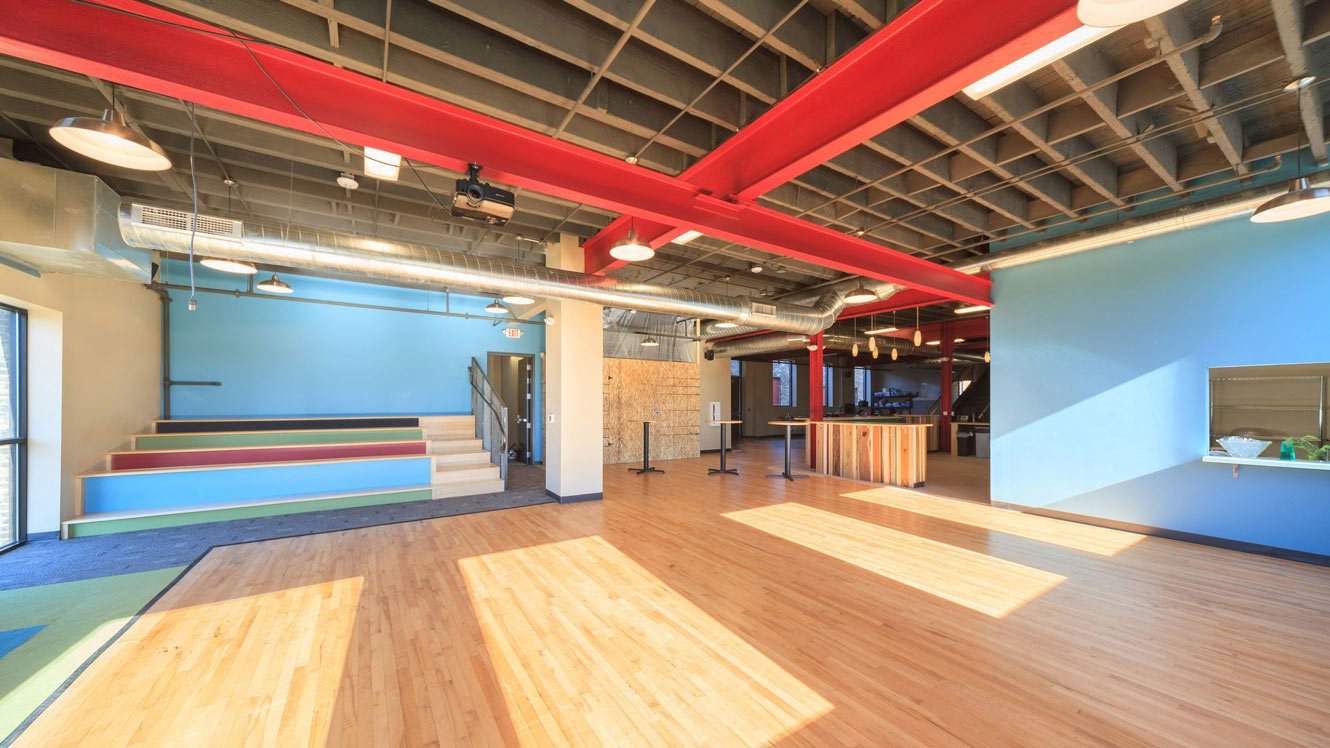
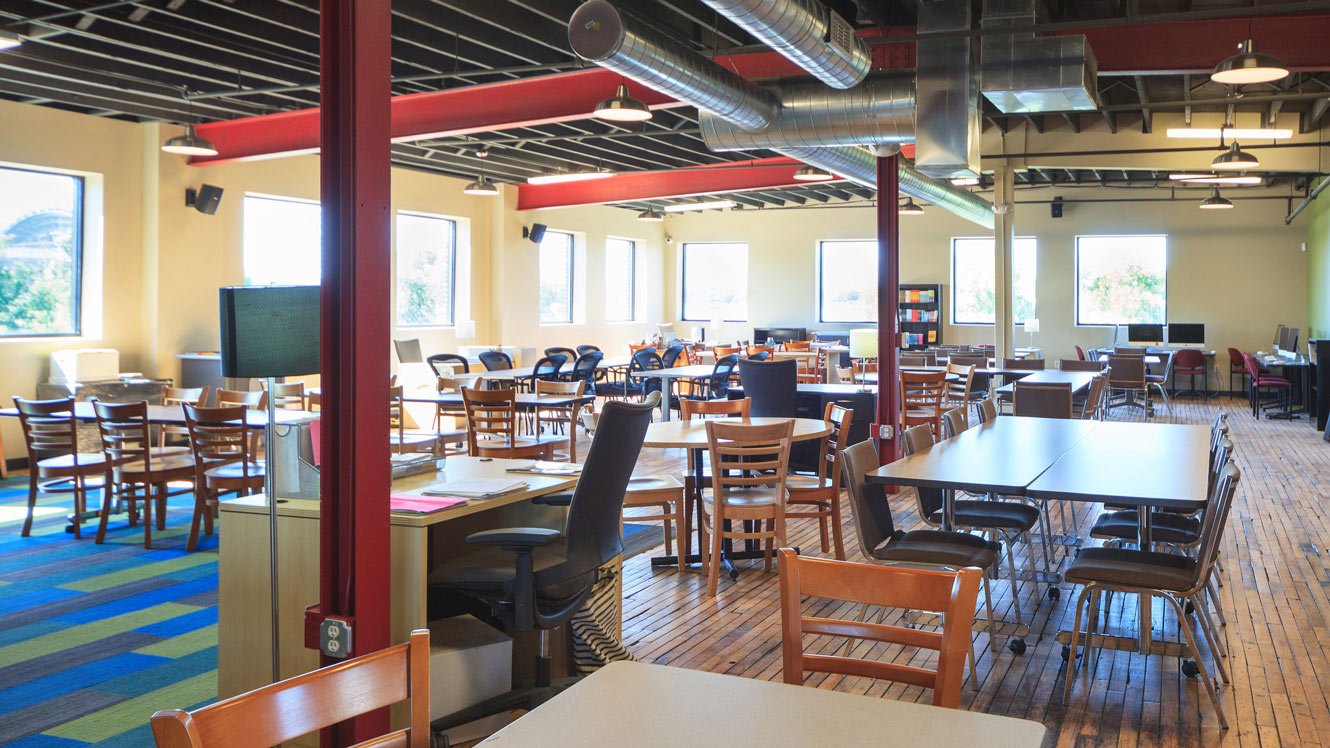
After a facility study, the project involved the adaptive reuse of a two story, 11,000 square foot aging and vacant warehouse in Milwaukee’s inner city. Space use is highly flexible to provide for maximum opportunity to respond to changing
program needs.

Portfolio

Completion

2014

Square Footage

13,800

Services

site analysis and planning
renovation
restoration 

AwardS

Milwaukee Business Journal Real Estate Award

Related Work

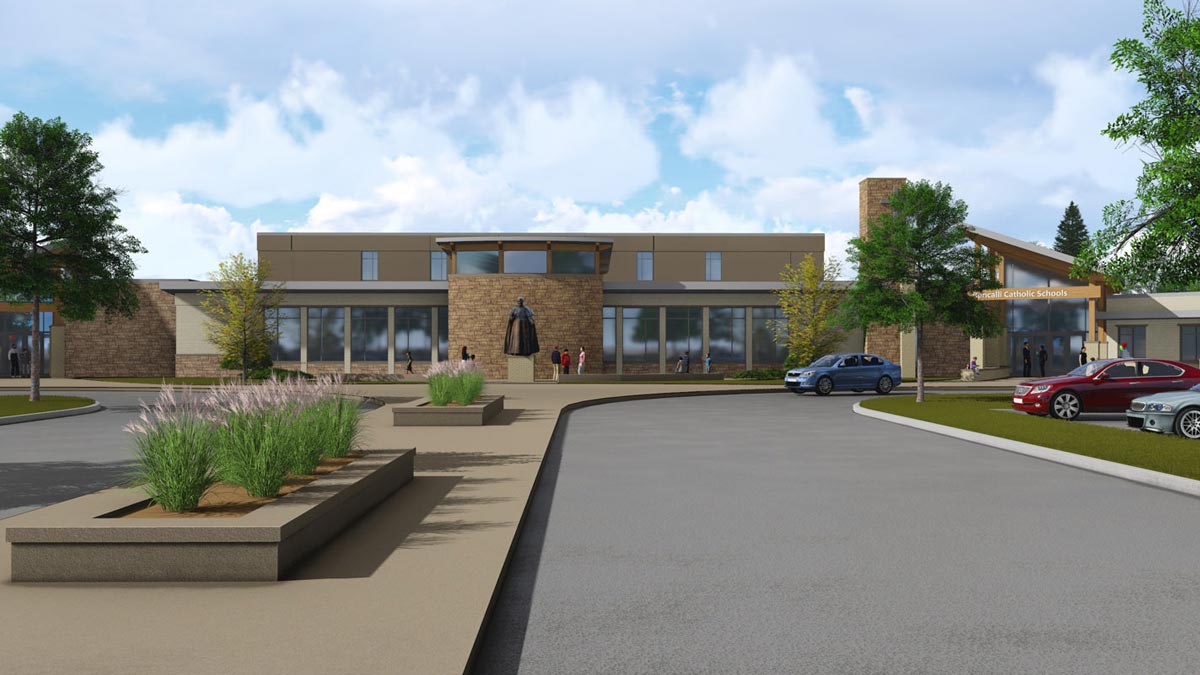
St John XXII Campus rendering
Private K-12

St. John XXII Campus

The desire to improve the quality of its educational facilities prompted the St. Francis of Assisi Parish to combine its 3 schools into a new 21st century facility.


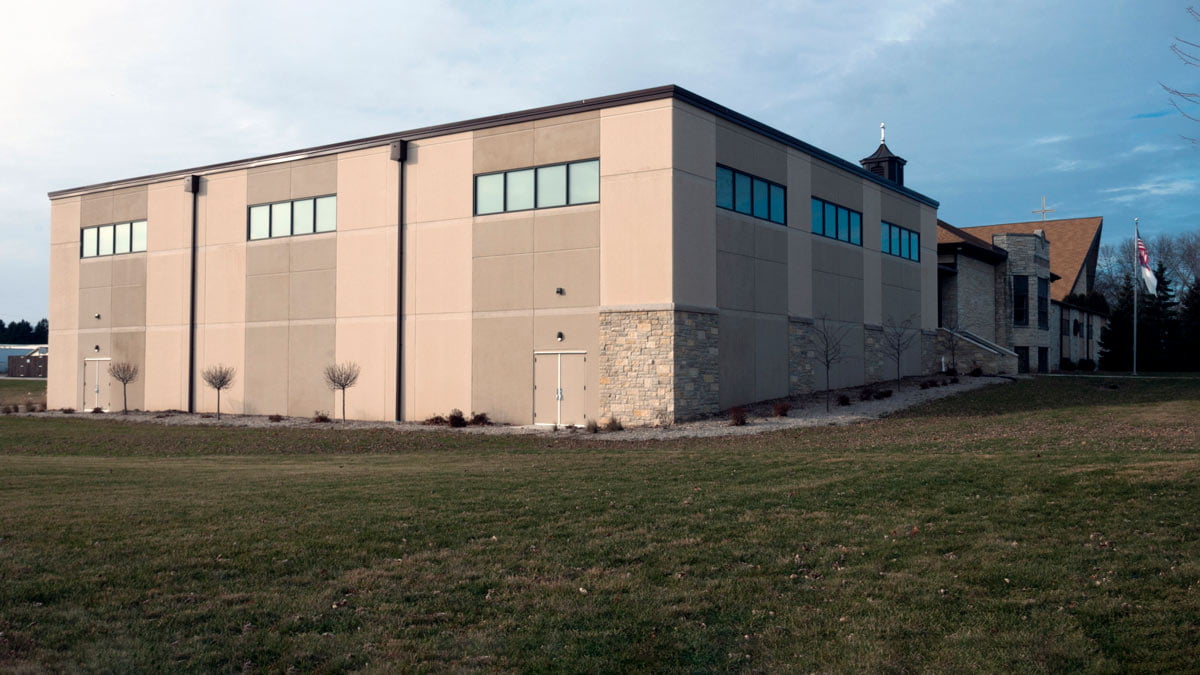
St. Paul Lutheran School exterior
Private K-12

St. Paul Lutheran School

The St. Paul Lutheran School project involves the expansion and remodeling of the existing gymnasium totals approximately 9,700 square feet.
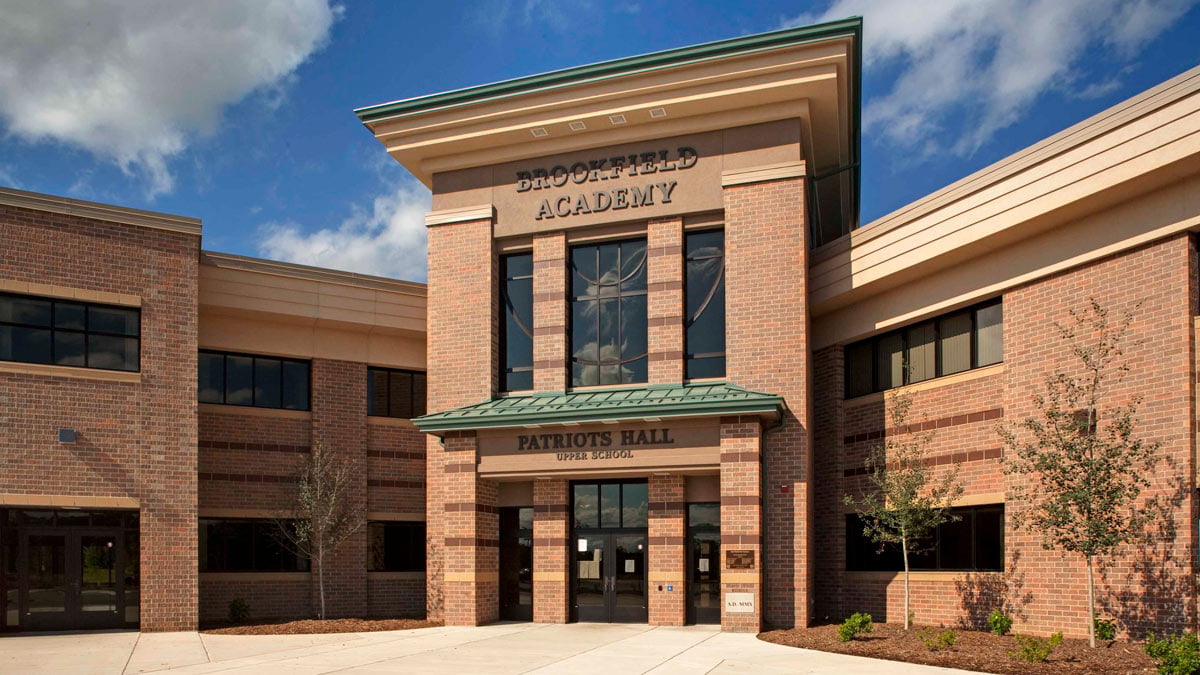
Brookfield Academy High School exterior
Award Winner

Brookfield Academy High School

The new high school is the visual center of the campus and incorporates a palette of materials and forms unifying the variety of current building styles while also conforming to strict design regulations.