
Interiors
Johnson Controls Labs
Johnson Controls sought to update and relocate six of their existing labs together to allow potential and current customers an opportunity to tour, view and better understand their Lab processes.




Johnson Controls sought to update and relocate six of their existing labs together to allow potential and current customers an opportunity to tour, view and better understand their Lab processes.

This complete renovation turned a former parking garage into a gateway to the transforming 5th Street streetscape in Milwaukee’s Walker’s Point neighborhood.
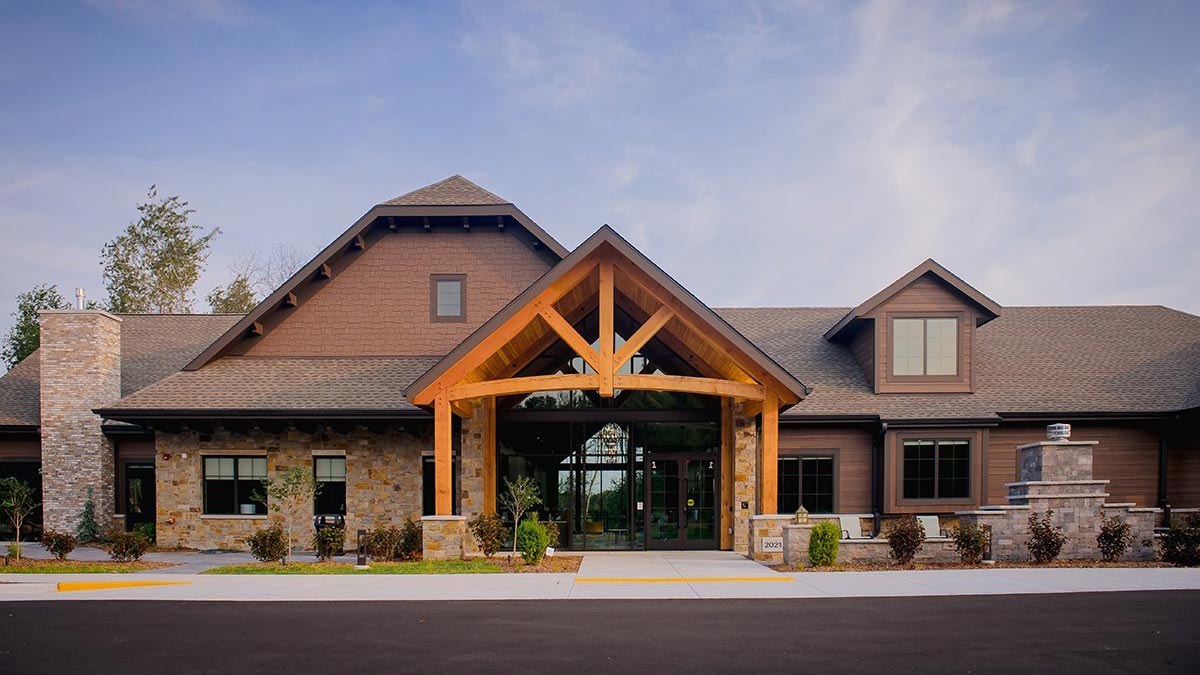
GROTH Design Group was the architect of record for the Ladish Co. Foundation Center on Rogers Behavioral Health’s campus in Oconomowoc, Wisconsin.